












Address
2845 Hardwick Road, Ann Arbor, MI
Price
$ 540,000
Property Attributes
- ID#20261068649
- TypeCondos
- Listing Status Active
- CountyWASHTENAW
- CityAnn Arbor
- AreaAnn Arbor
- NeighborhoodNORTH OAKS CONDO
- Zip48105
- StyleTownhouse
- Year Built2018
- Taxes$ 17462
- Price$ 540,000
- Bedrooms4
- Full Bathrooms3
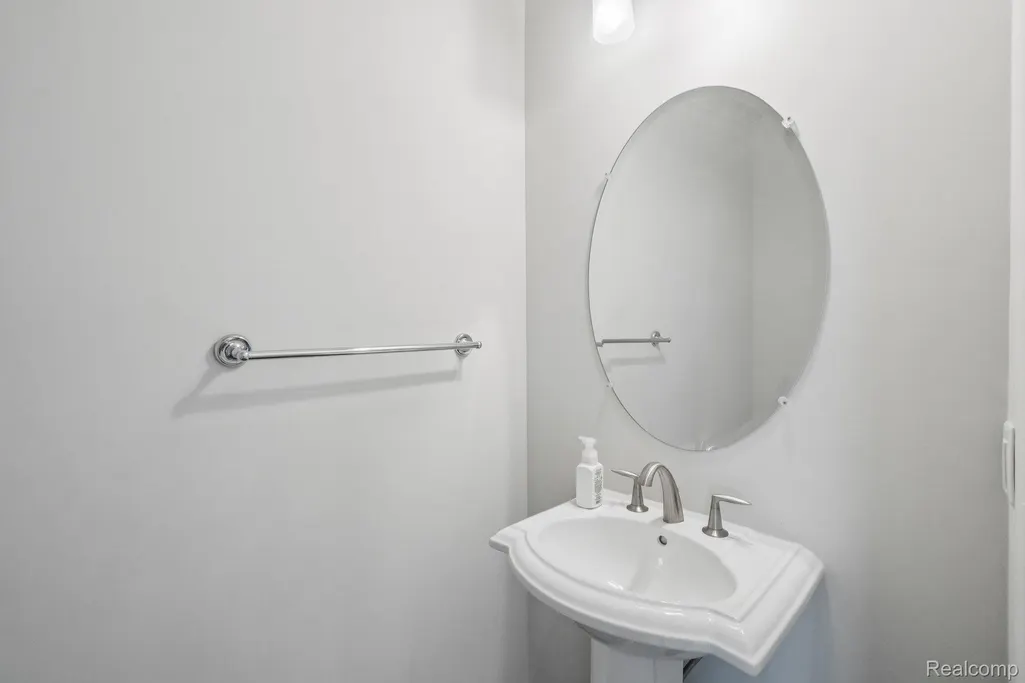
- Half Bathrooms1
- Sqr Footage2274
Data Source:
RealComp
Property Description
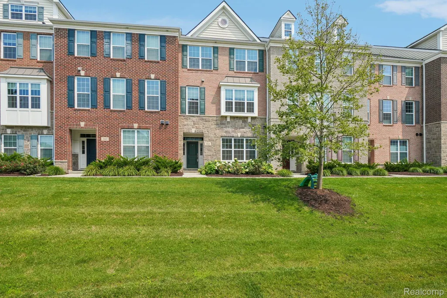
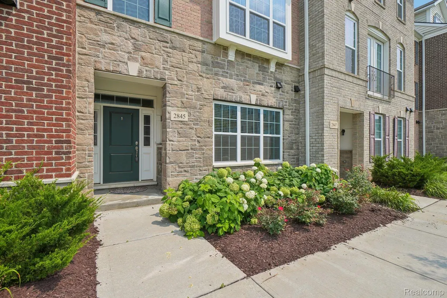
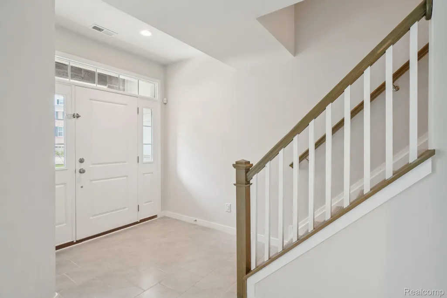
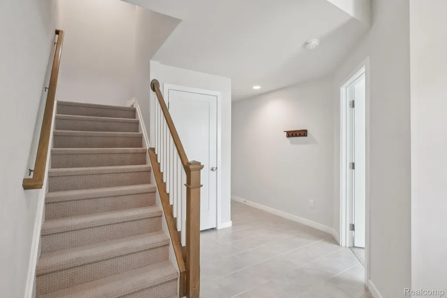
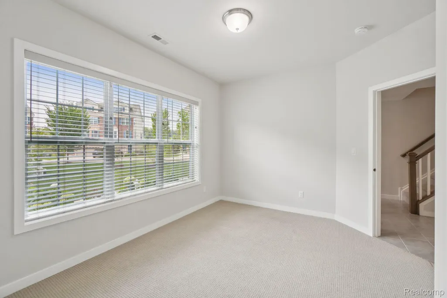
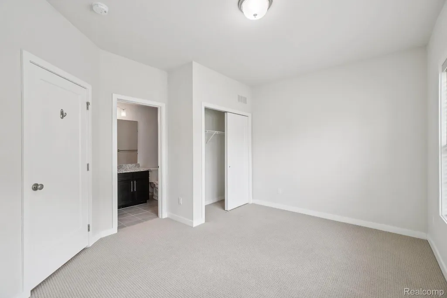
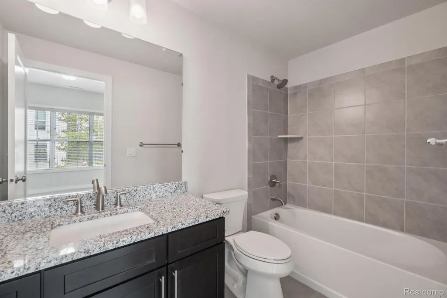
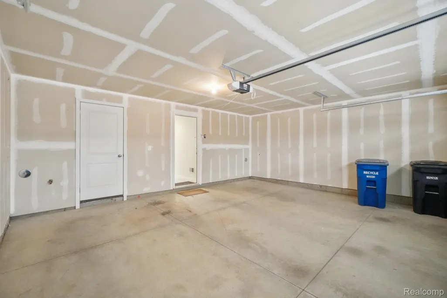
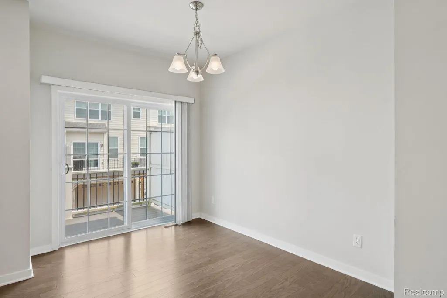
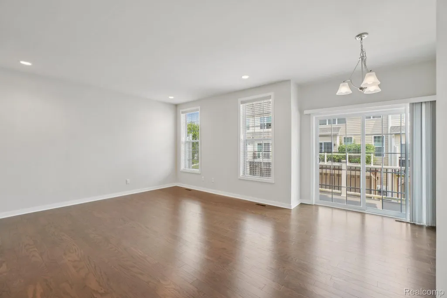
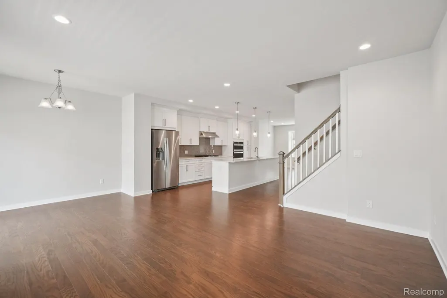
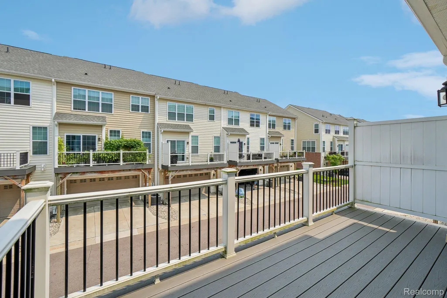
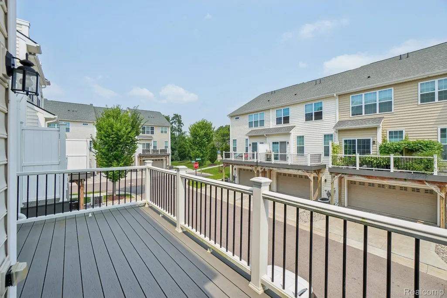
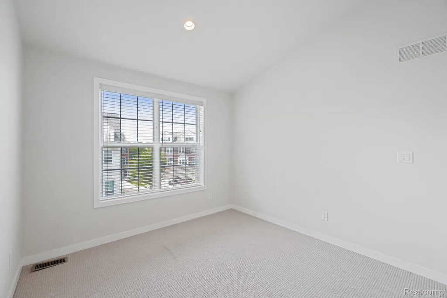
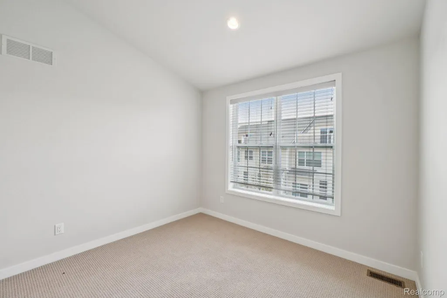
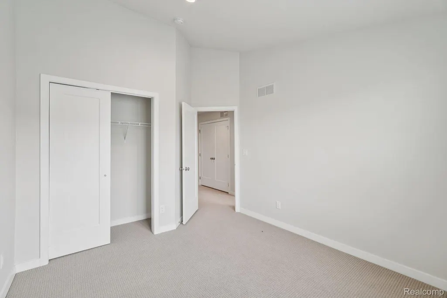
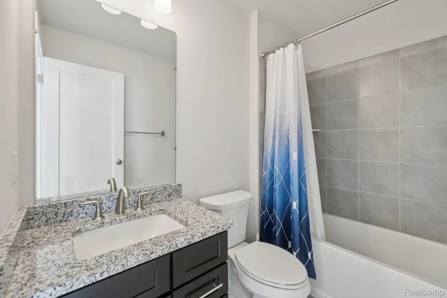
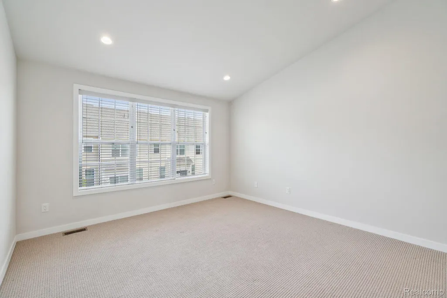
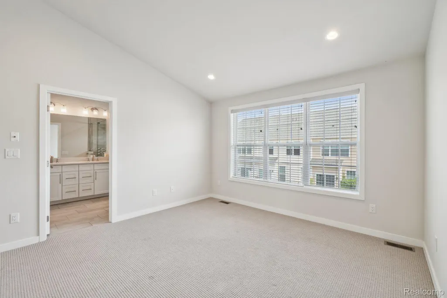
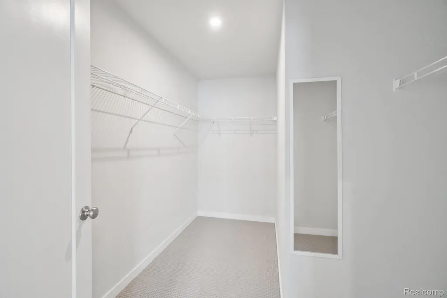
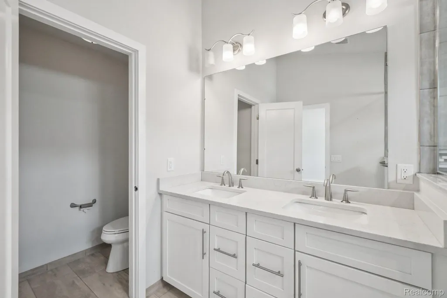
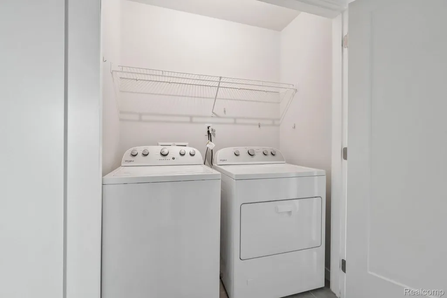
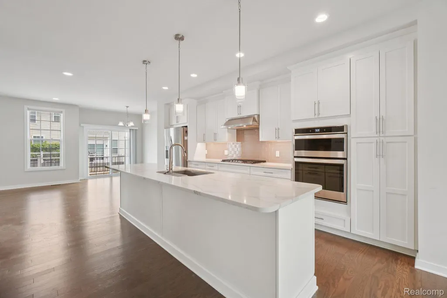
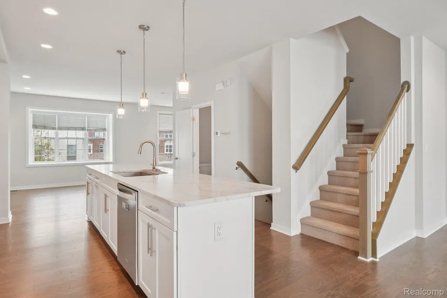
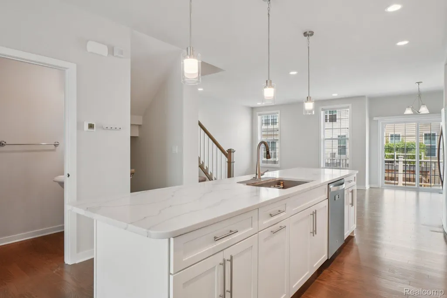
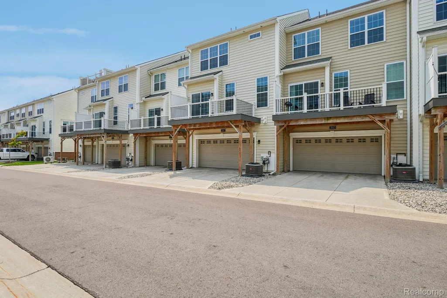
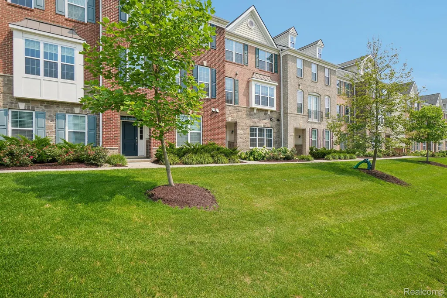
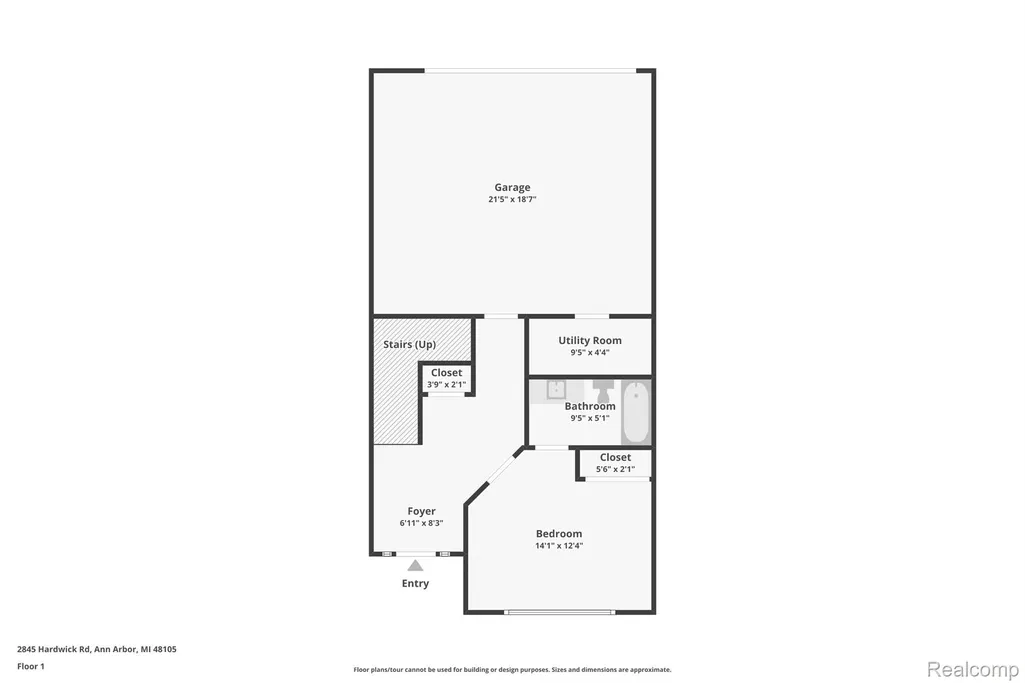
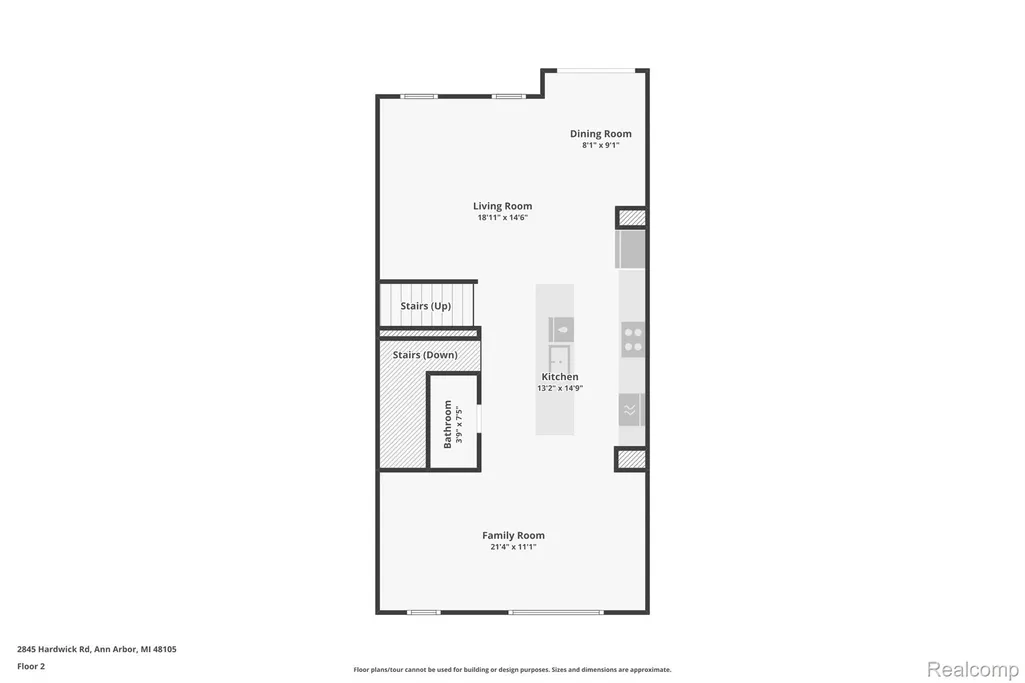
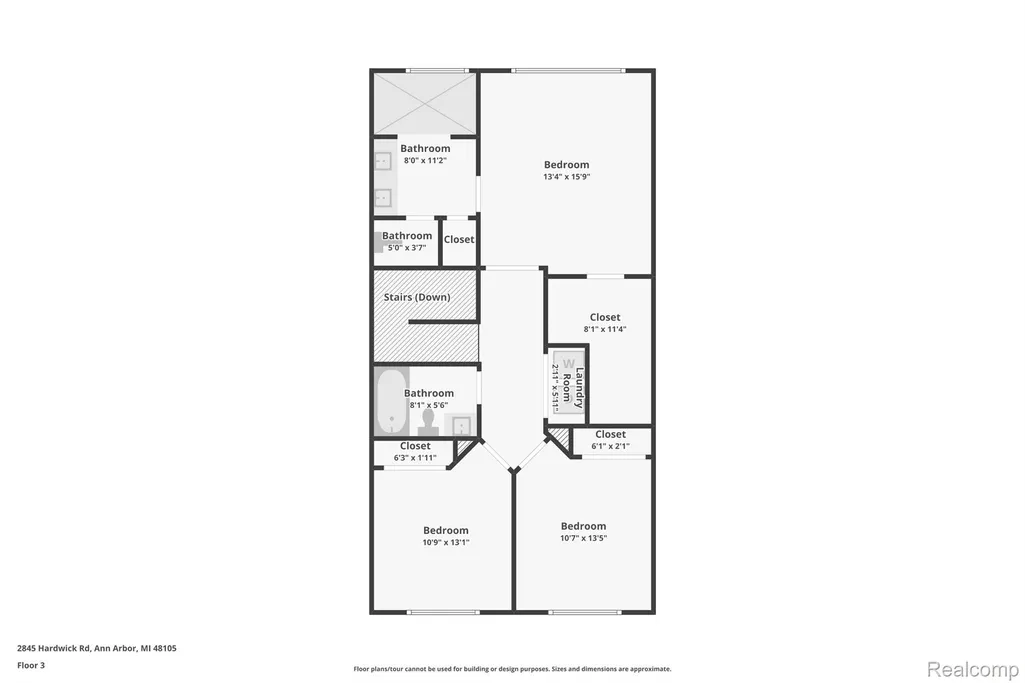
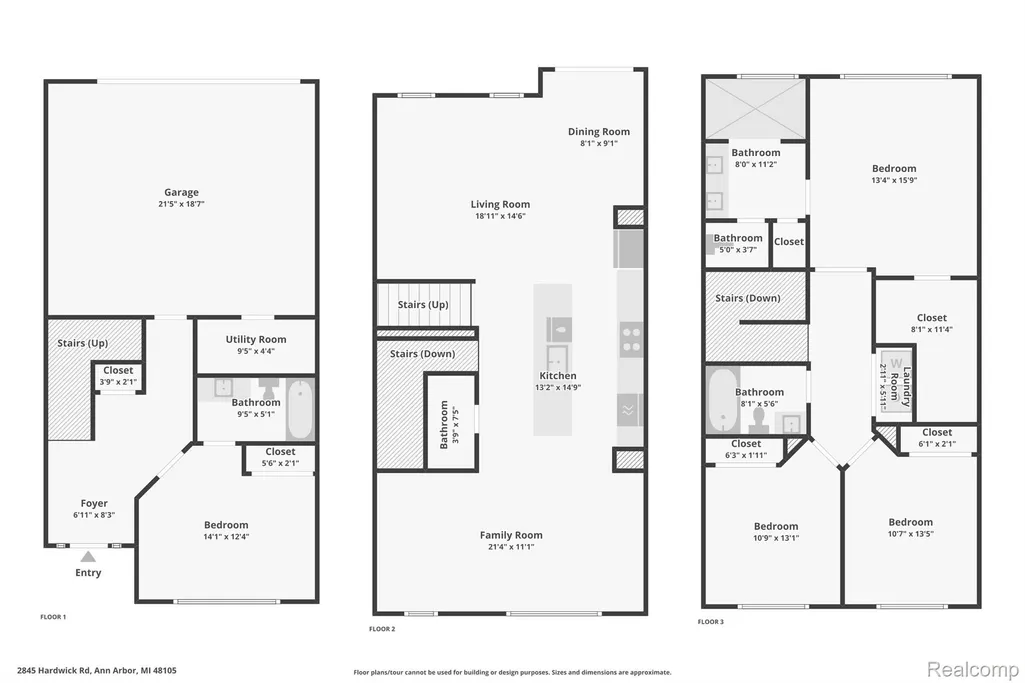
Welcome to this beautifully maintained 4-bedroom, 3.5-bath townhome offering a bright, open layout and modern finishes throughout. The community offers a clubhouse with pool, exercise room and more. The spacious main level features hardwood floors, abundant natural light, and a stunning kitchen with an oversized island, white cabinetry, quartz-style countertops, stainless-steel appliances, gas cooktop, double ovens, and generous storage. The open living and dining areas flow seamlessly to a private elevated deck, perfect for relaxing or entertaining. Upstairs, the spacious primary suite offers a large walk-in closet and an impressive bath with dual vanities, a tiled walk-in shower, and private water closet, along with additional bedrooms, a full bath, and convenient upper-level laundry. The entry level provides a versatile bedroom or home office with a full bath, ideal for guests or flexible living. An attached 2-car garage, natural decor, attractive brick-and-stone exterior complete this move-in-ready Ann Arbor home.
| Price History | |
|---|---|
| 8/27/2026 | Listed $540,000 |
General Features
| Sewer | PublicSewer |
|---|---|
| Heating | ForcedAir, NaturalGas |
| Cooling | CentralAir |
| Possession | AtClose |
| Appliances | BuiltInElectricOven, BuiltInGasOven, Dishwasher, Dryer, FreeStandingRefrigerator, Washer |
| HOA Fee | 535.0 |
| Garage Spaces | 2.0 |
| Association Fee Includes | MaintenanceGrounds, MaintenanceStructure, Sewer, SnowRemoval, Trash, Water |
| Patio/Porch Features | Patio, Terrace |
| Architectural Style | Townhouse |
| Construction Materials | Brick |
| Pets Allowed | Yes |
| Year Built | 2018 |
| Levels | Three |
| Property Subtype | Condominium |
| Assoc Fee Paid Per | Monthly |
| County | Washtenaw |
| New Construction | No |
| Property Type | Residential |
| HOA | Yes |
| Attached Garage | Yes |
| Subdivision Name | NORTH OAKS CONDO |
| Garage Y/N | Yes |
| Total Rooms | 10 |
| Full Baths | 3 |
| Status | Active |
| Directions | Nixon Rd or Dhu Varren Rd to S Spurway Dr, to Ridington Rd, to Hardwick Rd. |
| City | AnnArborCity_Washtenaw |
| Disclosures | TaxesNotHomesteadExempt |
| Entry Location | GroundLevel |
| Senior Community Y/N | No |
| High School District | AnnArbor |
| MLS Area | Area04092AnnArbor |
| Lot Size Units | Acres |
| Carport Y/N | No |
| Land Lease Y/N | No |
| Tax Annual Amount | 17462.0 |
| Home Warranty Y/N | No |
| Lease Renewal Y/N | No |
| Additional Parcels Y/N | No |
| Lease Considered Y/N | No |
| Rent Control Y/N | No |
| Standard Status | Active |
| Occupancy Type | Vacant |
| Tax Assessed Value | 258737 |
| Expected Active Date | 2026-08-27 |
| MobileHomeRemainsYN | No |
| PostalCity | AnnArbor_Washtenaw |
| Legal Description | UNIT 322 NORTH OAKS CONDOMINIUMS SPLIT/COMBINED ON 02/27/2017 FROM 09-09-15-103-014; |
Interior Features
| Basement (Y/N) | No |
|---|---|
| Air Conditioning Y/N | Yes |
| Heating Y/N | Yes |
| Fireplace Y/N | No |
| Above Grade Finished Area | 2274.0 |
| Half Baths | 1 |
| Total Bedrooms | 4 |
| WaterHeaterFuel | NaturalGas |
| LivingAreaSource | PublicRecords |
| Above Grade Finished Area Unit Type | SquareFeet |
| Total Baths | 4 |
Exterior Features
| Parking Features | TwoCarGarage, Attached |
|---|---|
| Water Source | Public |
| Foundation Details | Slab |
| Spa | No |
| Waterfront Y/N | No |
| Road Frontage Type | Paved |
| Crops Included Y/N | No |
| Horse Y/N | No |
| Irrigation Water Rights Y/N | No |
Amenities
- Foreclosure
- Views
- Short Sale
- New Construction
- Adult 55+
- Lease To Own
- No HOA Fees
- Furnished
- Pets
- Primary On Main
- Air Conditioning
- Seller Finance
- Green
- Fixer Upper
- Horse
- Golf
- Fireplace
- Deck
- Garage
- Basement
- Pool
 IDX provided courtesy of Realcomp II Ltd., via REMAX Leading Edge and The Originating MLS(found above), © 2026 Realcomp II Ltd. Shareholders. Shareholders. The information being provided is for consumers personal, non-commercial use and may not be used for any purpose other than to identify prospective properties consumers may be interested in purchasing.
Data is updated as of September 21, 2026 3:47 PM UTC Information deemed reliable but not guaranteed.
The data relating to real estate on this web site comes in part from the Internet Data Exchange (IDX) Program of Realcomp Ltd
Property vs Condos Average in 48105
Price
Taxes
Year Built
Visits
