





Address
531 E 7 Mile Road, Detroit, MI
Price
$ 299,000
Property Attributes
- ID#20261024304
- TypeCommercial
- Listing Status Active
- CountyWAYNE
- CityDetroit
- AreaDet68 Grfld Dequindre
- NeighborhoodLINDALE GARDENS
- Zip48203
- StyleRealEstateOnly
- Year Built1968
- Taxes$ 26696
- Price$ 299,000
- Bedrooms0
- Full Bathrooms0
- Half Bathrooms0
- Sqr Footage16872
- Lot Size0.2 Acres
Data Source:
RealComp
Property Description
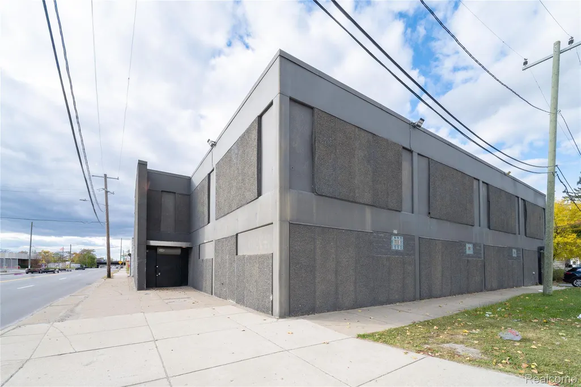
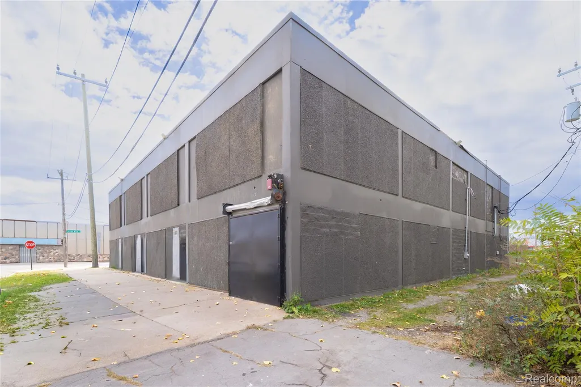
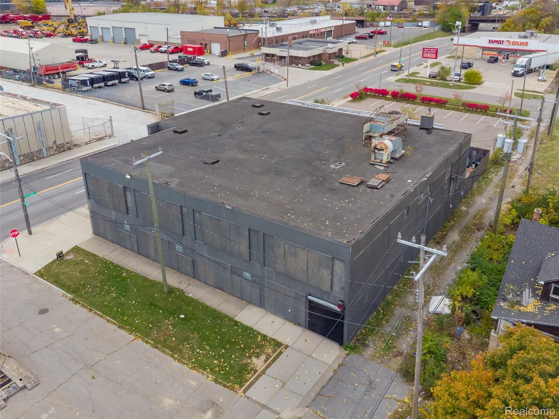
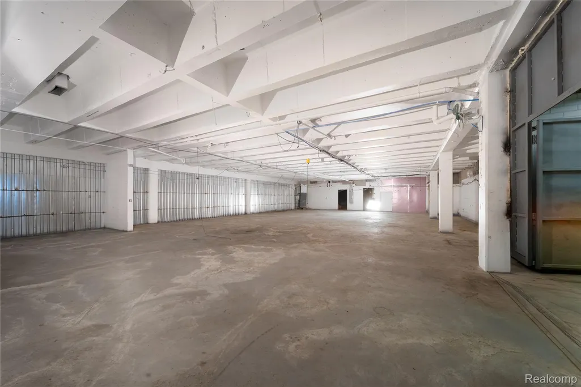
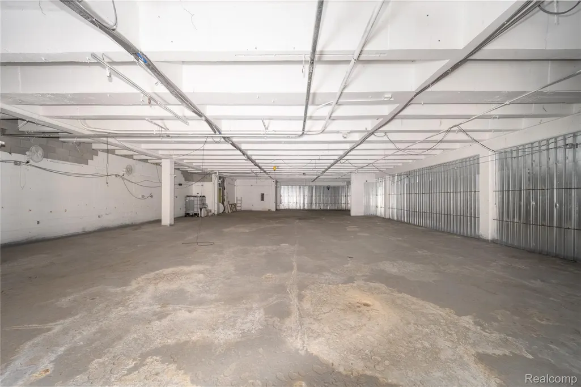
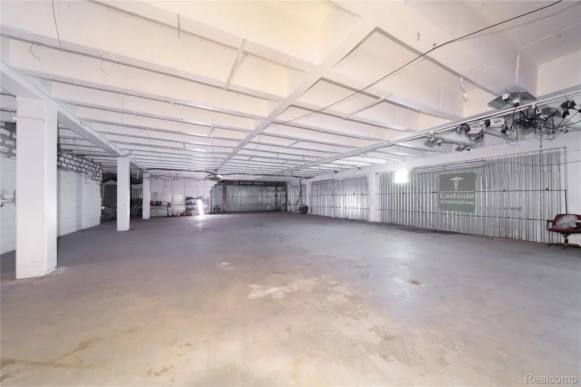
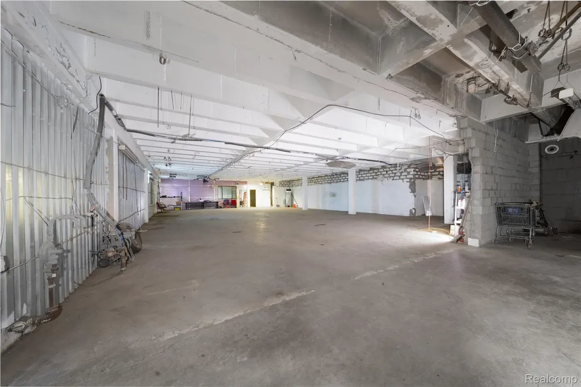
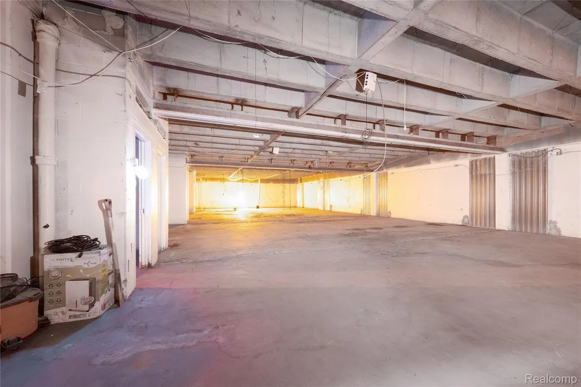
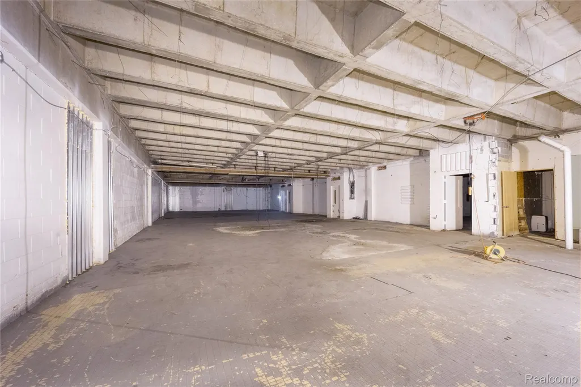
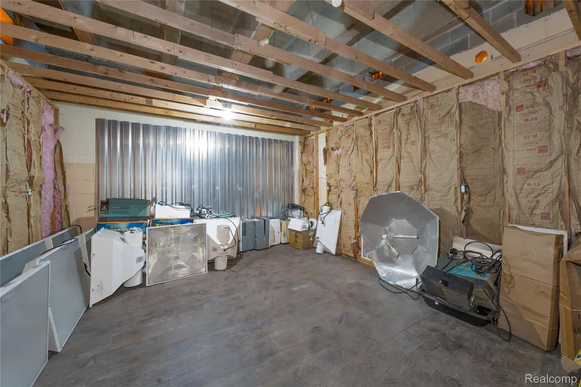
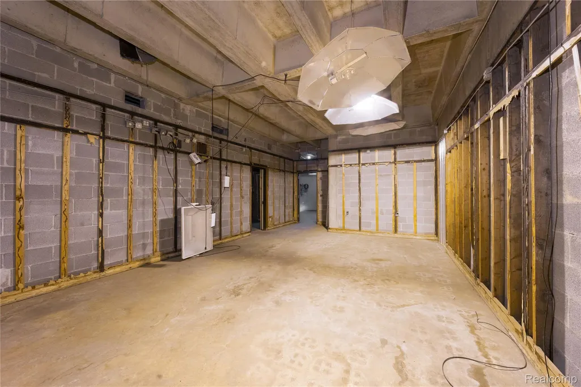
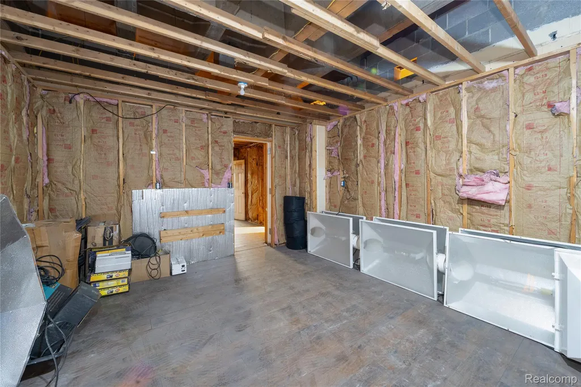
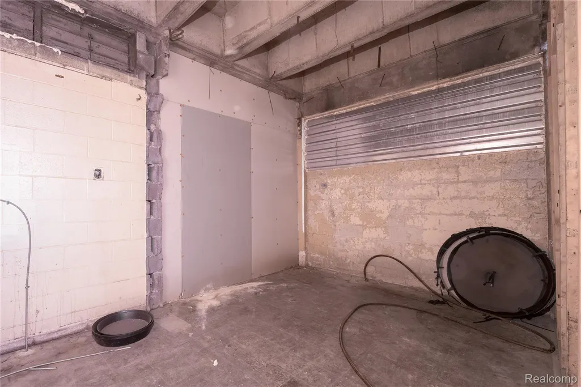
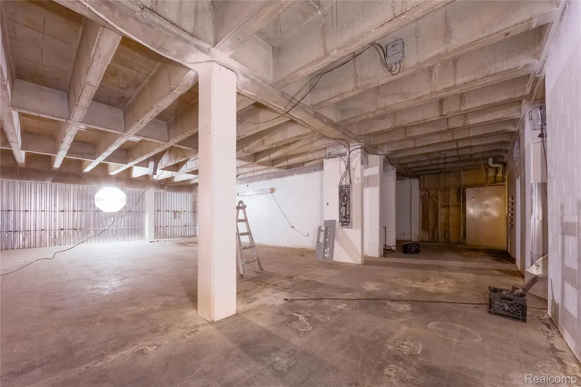
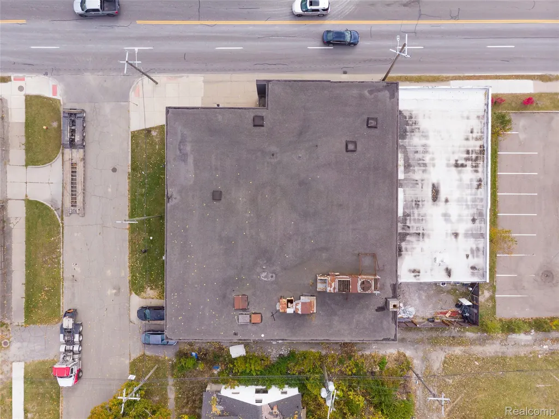
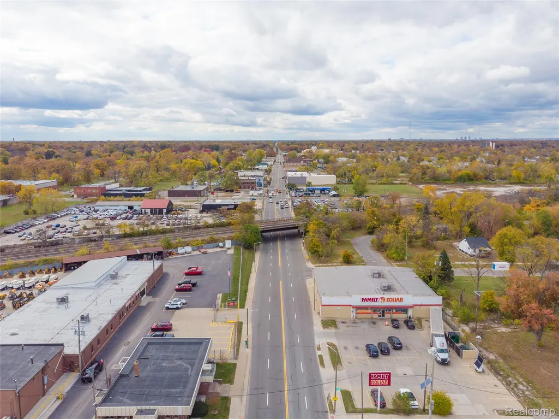
Prime Commercial Property – Over 16,000 Sqft. Located right off 7 Mile in Highland Park, this impressive 16,000+ sq. ft. Warehouse offers exceptional potential for a wide range of business operations. Whether you’re looking to expand an existing enterprise or launch a new venture, this property provides the space, power, and durability to support your growth. Featuring three separate electrical breakers that supply 400+ Volts, the building is fully equipped to handle heavy-duty industrial or automotive use. The property’s concrete ceilings and industrial-strength secured doors throughout most rooms ensure lasting strength, safety, and security—ideal for high-value equipment or materials. With its expansive open floor plan, this space is perfectly suited for use as a collision or automotive repair shop, warehouse, or general industrial workspace. Property has potential for a grow operation with appropriate green zoning. Its versatile layout and solid infrastructure make it an outstanding investment opportunity in a convenient and accessible Highland Park location, just off 7 Mile.
| Price History | |
|---|---|
| 4/12/2026 | Listed $399,000 |
| 4/29/2026 | 13$350,000 |
| 5/20/2026 | 15$299,000 |
General Features
| Sewer | PublicSewer |
|---|---|
| Possession | AtClose |
| Garage Spaces | 0.0 |
| Construction Materials | Concrete |
| Year Built | 1968 |
| Property Subtype | RealEstateOnly |
| Current Use | Automotive, Commercial, MixedUse, Vacant, Warehouse |
| County | Wayne |
| Net Operating Income | 0.0 |
| Operating Expense | 0.0 |
| New Construction | No |
| Property Type | CommercialSale |
| HOA | No |
| Attached Garage | No |
| Subdivision Name | LINDALE GARDENS |
| Garage Y/N | No |
| Status | Active |
| Directions | I75 x 7 Mile x Building |
| City | DetroitCity_Wayne |
| Senior Community Y/N | No |
| High School District | Detroit |
| Zoning Description | Commercial, HeavyIndustry, Multiple |
| MLS Area | Area05041Det68GrfldDequindre |
| Lot Size Units | Acres |
| Carport Y/N | No |
| Land Lease Y/N | No |
| Tax Annual Amount | 26696.0 |
| Home Warranty Y/N | No |
| Lease Renewal Y/N | No |
| Additional Parcels Y/N | No |
| Lease Considered Y/N | No |
| Rent Control Y/N | No |
| Standard Status | Active |
| Occupancy Type | Vacant |
| Tax Assessed Value | 169600 |
| Expected Active Date | 2026-04-12 |
| MobileHomeRemainsYN | No |
| PostalCity | HighlandPark_Wayne |
| Legal Description | N SEVEN MILE 9 THRU 6 LINDALE GARDENS SUB L33 P87 PLATS, W C R 9/167 89 X 100 |
Interior Features
| Basement (Y/N) | No |
|---|---|
| Air Conditioning Y/N | No |
| Heating Y/N | No |
| Fireplace Y/N | No |
| Above Grade Finished Area | 16872.0 |
| Above Grade Finished Area Unit Type | SquareFeet |
Exterior Features
| Water Source | Public |
|---|---|
| Foundation Details | Poured, Slab |
| Spa | No |
| Building Area Total | 16872.0 |
| Lot Dimensions | 89X100 |
| Lot Size Acres | 0.2 |
| Waterfront Y/N | No |
| Road Frontage Type | Paved |
| Crops Included Y/N | No |
| Horse Y/N | No |
| Irrigation Water Rights Y/N | No |
Amenities
- Foreclosure
- Views
- Short Sale
- New Construction
- Adult 55+
- Lease To Own
- No HOA Fees
- Furnished
- Primary On Main
- Air Conditioning
- Seller Finance
- Green
- Fixer Upper
- Horse
- Golf
- Fireplace
- Deck
- Garage
- Basement
- Pool
 IDX provided courtesy of Realcomp II Ltd., via REMAX Leading Edge and The Originating MLS(found above), © 2026 Realcomp II Ltd. Shareholders. Shareholders. The information being provided is for consumers personal, non-commercial use and may not be used for any purpose other than to identify prospective properties consumers may be interested in purchasing.
Data is updated as of September 21, 2026 3:47 PM UTC Information deemed reliable but not guaranteed.
The data relating to real estate on this web site comes in part from the Internet Data Exchange (IDX) Program of Realcomp Ltd
Property vs Commercial Average in 48203
Price
Taxes
Year Built
Visits
