
Just Listed







Address
8135 Island Court, Stanwood Vlg-Mecosta Twp, MI
Price
$ 779,999
Property Attributes
- ID#65026051373
- TypeSingle Family
- Listing Status Active
- CountyMECOSTA
- CityStanwood Vlg-Mecosta Twp
- AreaMorton Twp
- Zip49346
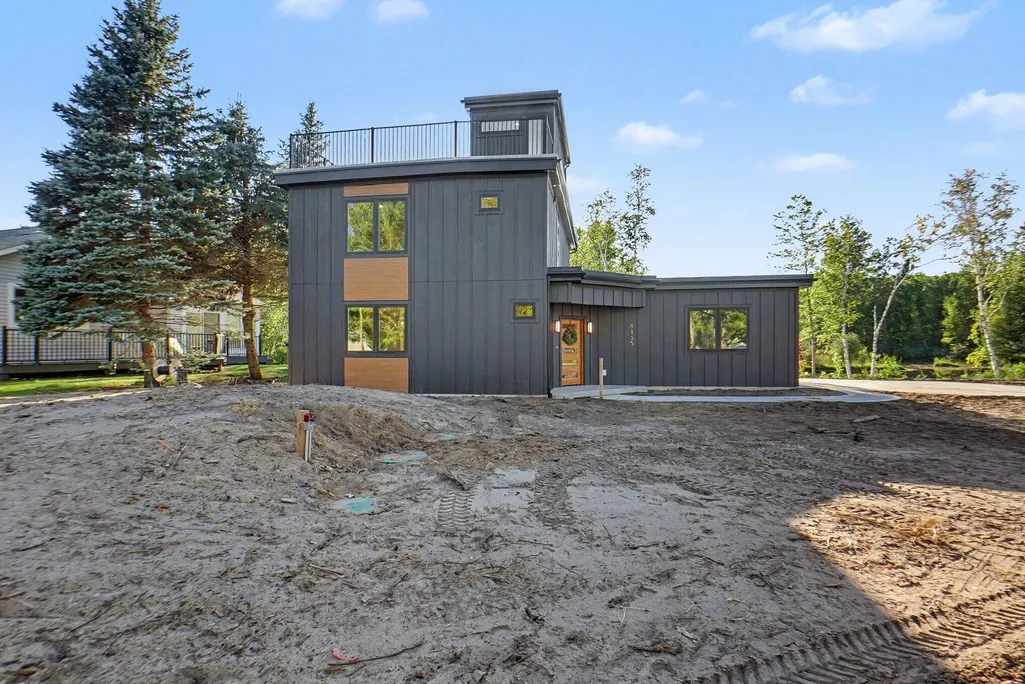
- StyleContemporary
- Year Built2026
- Taxes$ 823
- Price$ 779,999
- Bedrooms3
- Full Bathrooms2
- Half Bathrooms1
- Sqr Footage1802
- Lot Size0.33 Acres
Data Source:
RealComp
Property Description
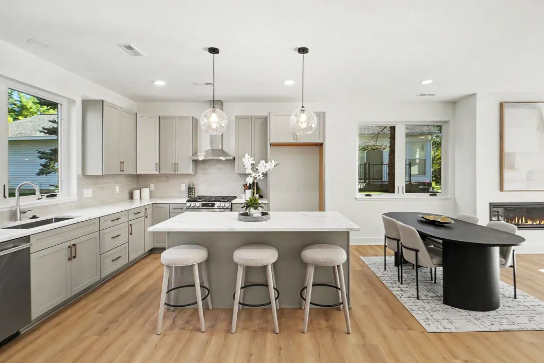
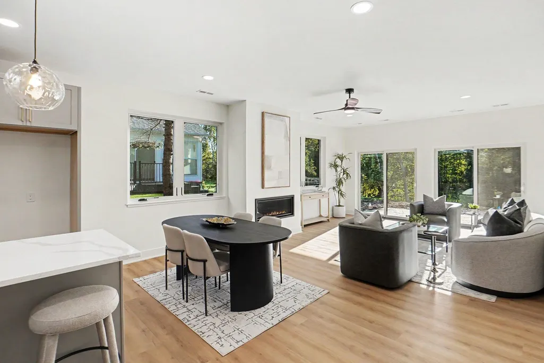
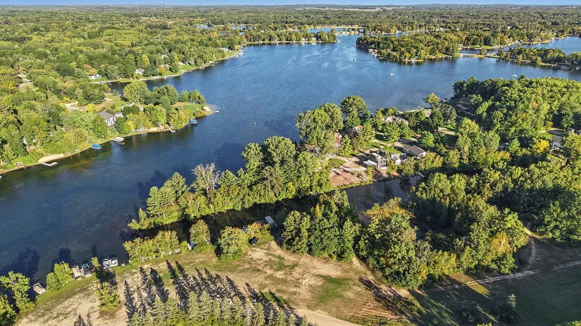
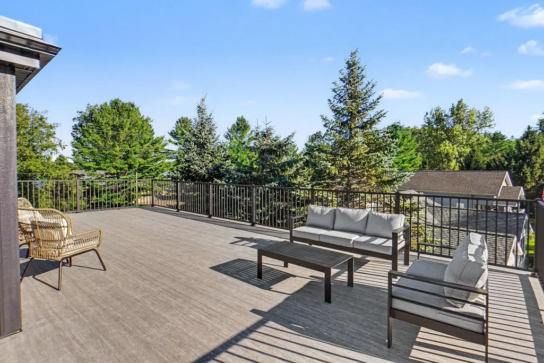
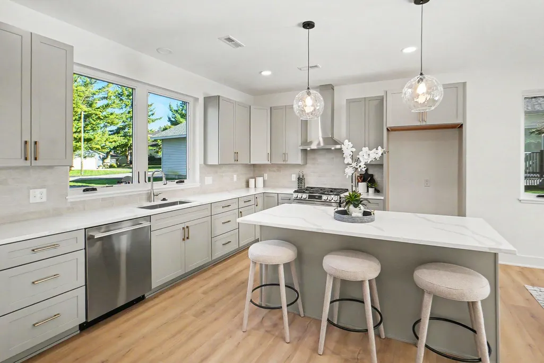
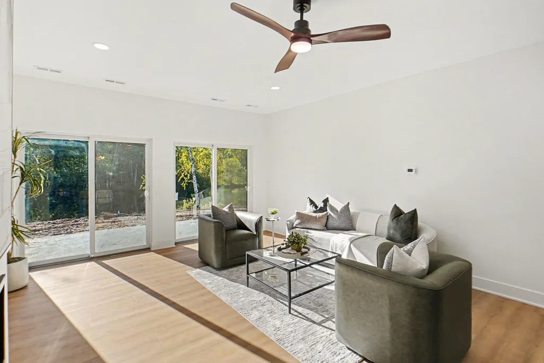
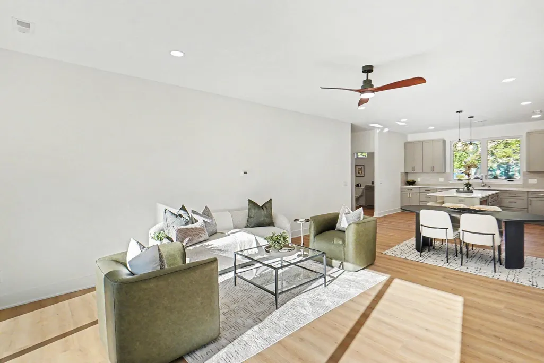
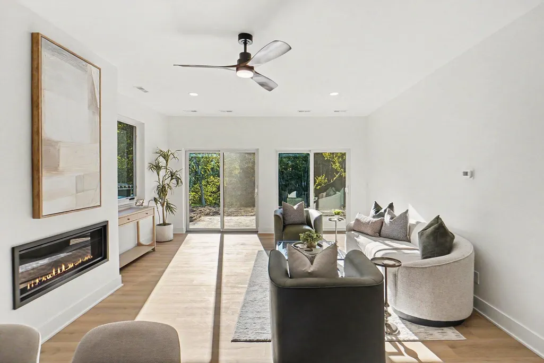
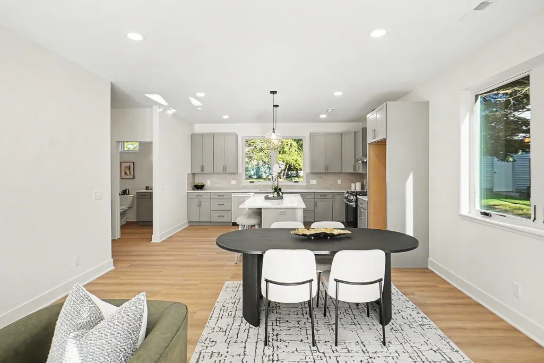
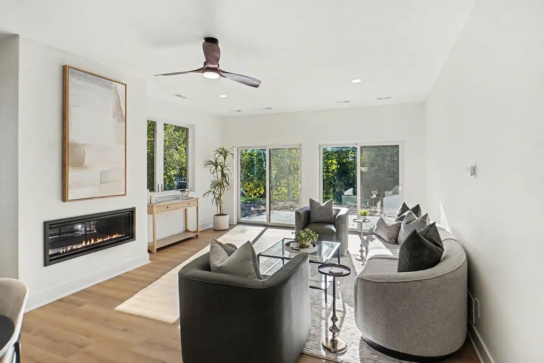
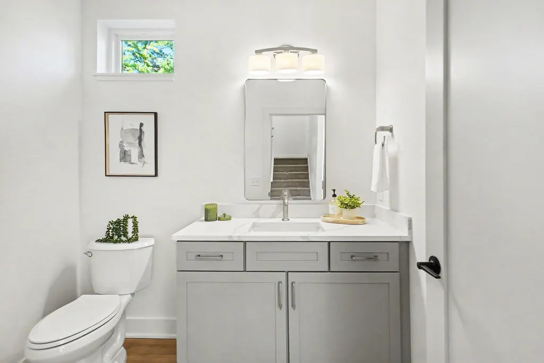
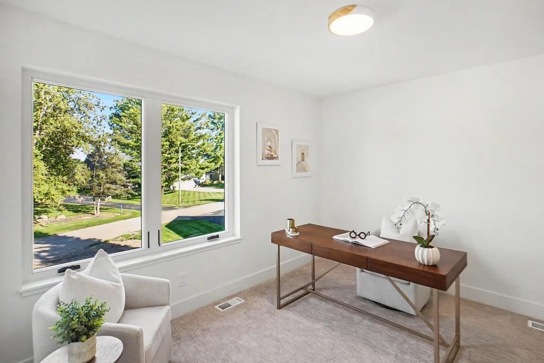
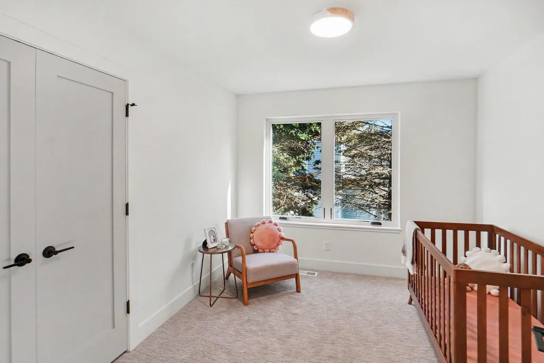
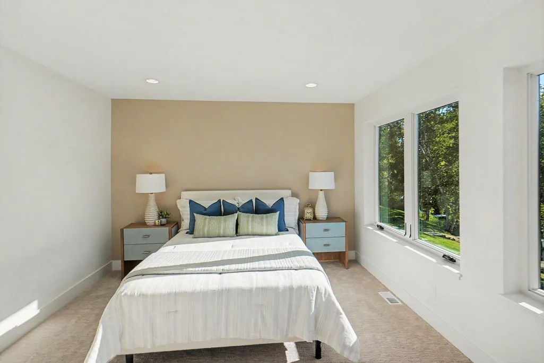
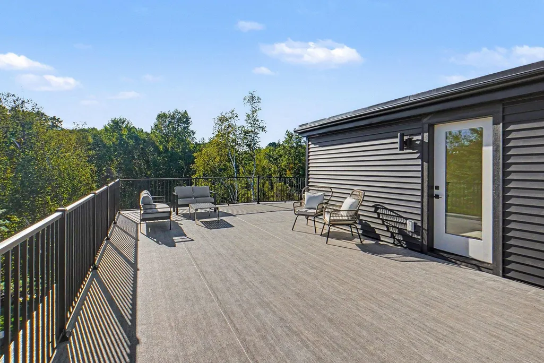
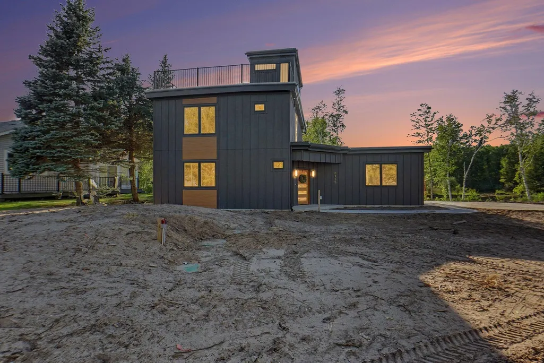
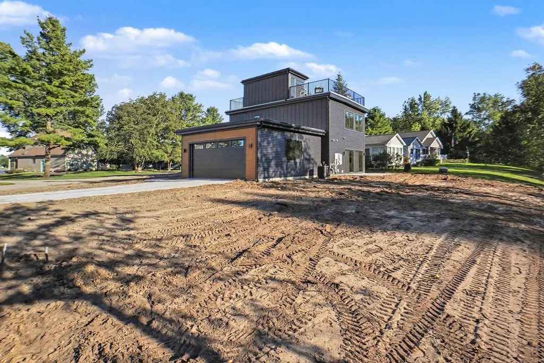
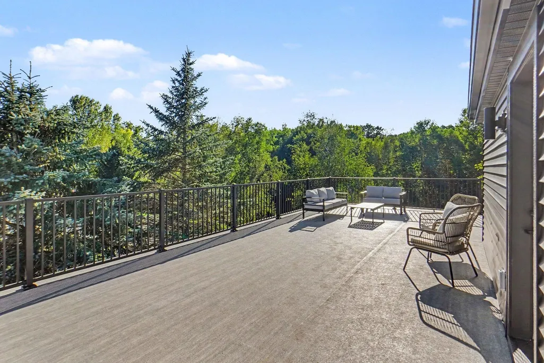
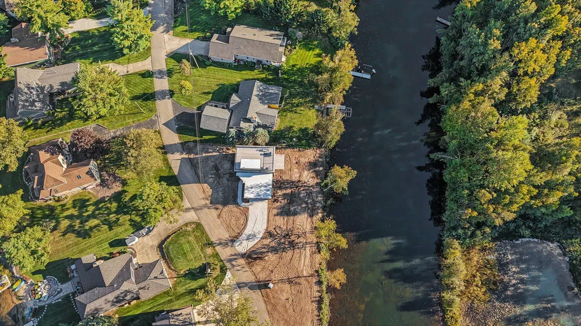
This three-bedroom, three-bathroom home, features an exceptional rooftop patio that turns every sunrise, sunset, and starry evening into a private showing. Perched above the channel, this open-air retreat captures sweeping views of the water, Highland Point Park, and the natural landscape beyond--an ideal setting for morning coffee, relaxed dinners, or simply watching the boats glide by. The property also offers generous water frontage with ample room to add docks, creating convenient access to the all-sports lake. Whether your plans include boating, fishing, or an afternoon anchored in the sun, the shoreline makes it easy to enjoy lake life on your own terms. Across the channel, parkland and nature provide a peaceful outlook rather than a row of neighboring backyards.Inside, three bedrooms and three bathrooms offer flexibility for everyday living, weekend guests, or a dedicated work-from-home space. The attached garage keeps vehicles and lake gear sheltered, while the overall layout supports both easygoing escapes and full-time comfort. Beyond the shoreline, Canadian Lakes offers abundant recreation close to home. Highland Point Park is nearby, while Tullymore Golf Resort and St Ives Golf Course invite memorable rounds amid beautiful surroundings.
| Price History | |
|---|---|
| 9/26/2026 | Listed $779,999 |
General Features
| Sewer | SepticTank |
|---|---|
| Heating | ForcedAir, NaturalGas |
| Cooling | CeilingFans, CentralAir |
| Possession | CloseOfEscrow |
| Roof | Flat, Rubber |
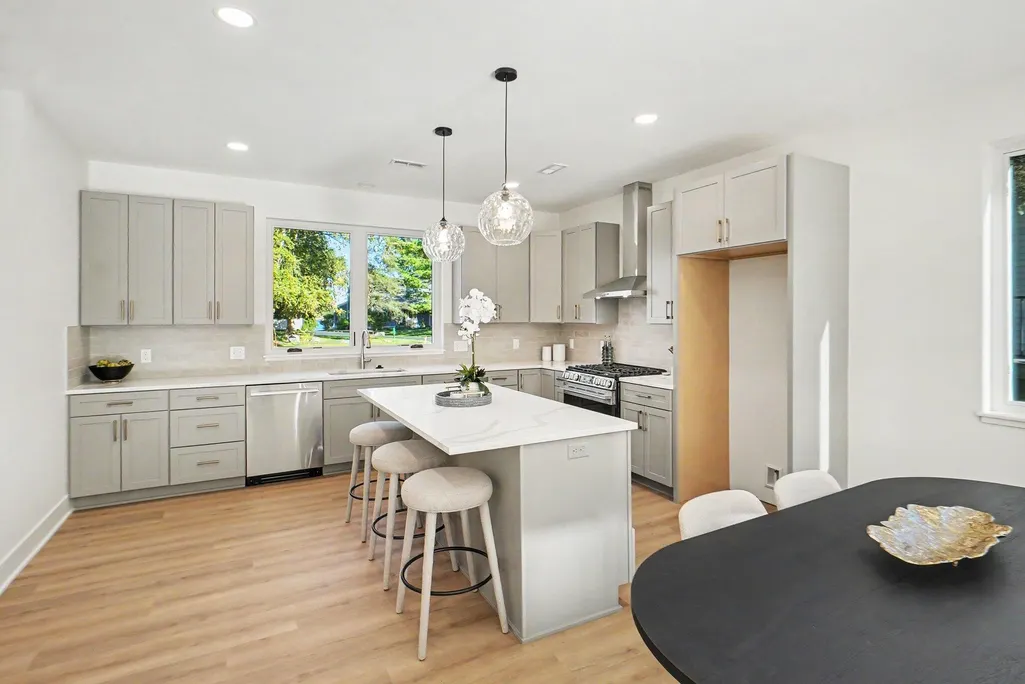
| Appliances | Dishwasher, Refrigerator, Range |
| Development Status | Completed |
| HOA Fee | 804.0 |
| Garage Spaces | 2.0 |
| Association Fee Includes | Other |
| Patio/Porch Features | Deck, Terrace |
| Architectural Style | Contemporary |
| Pool Features | Indoor |
| Construction Materials | Other, WoodSiding |
| Pets Allowed | Yes |
| Year Built | 2026 |
| Stories Count | 2 |
| Property Subtype | SingleFamilyResidence |
| Tax Year | 2025 |
| Waterfront Features | AllSportsLake, DockFacilities, LakeFront, PrivateWaterFrontage, WaterAccessRights |
| Community Features | AirportRunway, FitnessCenter, Other, Restaurant, BaseballDiamond |
| Assoc Fee Paid Per | Annually |
| County | Mecosta |
| New Construction | Yes |
| Property Type | Residential |
| Association Amenities | AirportRunway, BeachRights, BoatDock, FitnessCenter, GolfCourse, AssociationAmenitiesLibrary, MeetingRoom, Other, Pool, SkiAccessible, SpaHotTub, TennisCourts |
| HOA | Yes |
| Attached Garage | Yes |
| Garage Y/N | Yes |
| Total Rooms | 11 |
| Full Baths | 2 |
| Status | Active |
| Directions | North on Island Court |
| City | Unknown_OutOfState |
| Body of Water | Canadian Lakes |
| Senior Community Y/N | No |
| High School District | ChippewaHills |
| Zoning Description | Residential |
| MLS Area | Area54311MortonTwp |
| Lot Size Units | SquareFeet |
| Carport Y/N | No |
| Land Lease Y/N | No |
| Tax Annual Amount | 823.86 |
| Home Warranty Y/N | No |
| Property Condition | NewConstruction |
| Lease Renewal Y/N | No |
| Additional Parcels Y/N | No |
| Lease Considered Y/N | No |
| Rent Control Y/N | No |
| Building Area Units | SquareFeet |
| Living Area Units | SquareFeet |
| Standard Status | Active |
| Tax Assessed Value | 18200 |
| MobileHomeRemainsYN | No |
| PostalCity | Stanwood_Mecosta |
| Legal Description | SEC 19 T14N R08W LOT 686 CANADIAN LAKES #7 |
Interior Features
| Flooring | Carpet, CeramicTile, Tile, Vinyl |
|---|---|
| Total Fireplaces | 1 |
| Fireplace Features | LivingRoom |
| Basement (Y/N) | No |
| Air Conditioning Y/N | Yes |
| Heating Y/N | Yes |
| Window Features | LowEmissivityWindows |
| Fireplace Y/N | Yes |
| Above Grade Finished Area | 1802.0 |
| Half Baths | 1 |
| Laundry Features | LaundryCloset |
| Total Bedrooms | 3 |
| WaterHeaterFuel | NaturalGas |
| LivingAreaSource | Plans |
| Above Grade Finished Area Unit Type | SquareFeet |
| Total Baths | 3 |
Exterior Features
| Exterior Amenities | Balcony |
|---|---|
| Vegetation | Shrubs |
| Parking Features | Attached, Concrete, GarageDoorOpener |
| Lot Features | CulDeSac, Level, LandscapedGroundCover, Sprinklers, Wooded |
| Water Source | Well |
| Lot Size Area | 14375.0 |
| Foundation Details | Slab |
| Spa | No |
| Building Area Total | 1802.0 |
| Lot Dimensions | Irregular |
| Lot Size Acres | 0.33 |
| Road Surface Type | Paved |
| Waterfront Y/N | Yes |
| Road Frontage Type | PrivateRoad |
| Crops Included Y/N | No |
| Horse Y/N | No |
| Irrigation Water Rights Y/N | No |
Amenities
- Foreclosure
- Views
- Short Sale
- New Construction
- Adult 55+
- Lease To Own
- No HOA Fees
- Furnished
- Primary On Main
- Air Conditioning
- Seller Finance
- Green
- Fixer Upper
- Horse
- Golf
- Fireplace
- Deck
- Garage
- Basement
- Pool
 IDX provided courtesy of Realcomp II Ltd., via REMAX Leading Edge and The Originating MLS(found above), © 2026 Realcomp II Ltd. Shareholders. Shareholders. The information being provided is for consumers personal, non-commercial use and may not be used for any purpose other than to identify prospective properties consumers may be interested in purchasing.
Data is updated as of September 28, 2026 4:36 PM UTC Information deemed reliable but not guaranteed.
The data relating to real estate on this web site comes in part from the Internet Data Exchange (IDX) Program of Realcomp Ltd
Property vs Single Family Average in 49346
Price
Taxes
Year Built
