
Open House Sun, Oct 4th 2:00 PM - 4:00 PM













Address
45440 Wakefield Street, Shelby Twp, MI
Price
$ 313,000
Property Attributes
- ID#58050223115
- TypeSingle Family
- Listing Status Active
- CountyMACOMB
- CityShelby Twp
- AreaShelby Twp
- NeighborhoodRANIER SUBDIVISION
- Zip48317
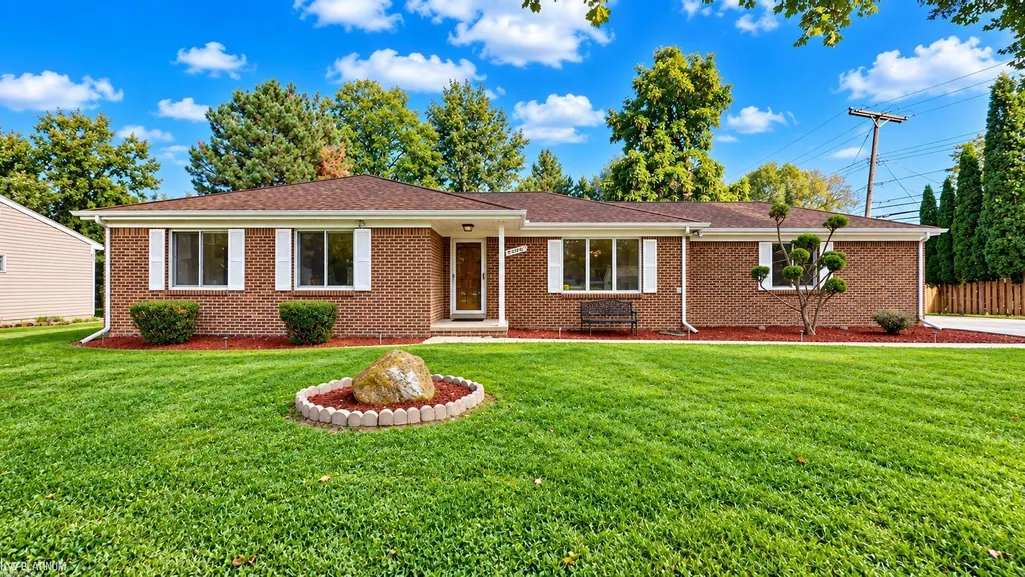
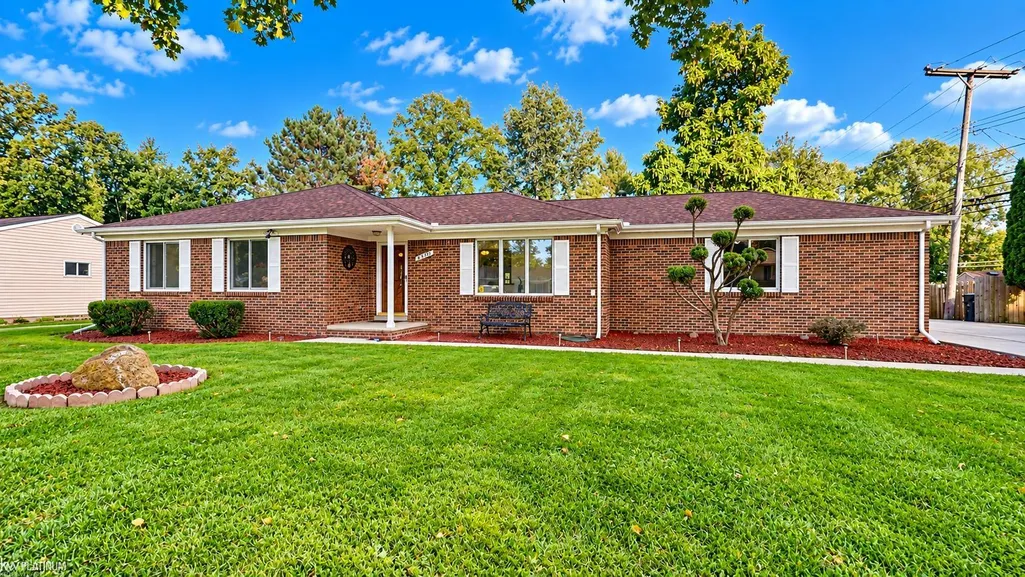
- StyleRanch
- Year Built1990
- Taxes$ 2415
- Price$ 313,000
- Bedrooms3
- Full Bathrooms2
- Half Bathrooms0
- Sqr Footage1328
- Lot Size0.41 Acres
Data Source:
RealComp
Property Description
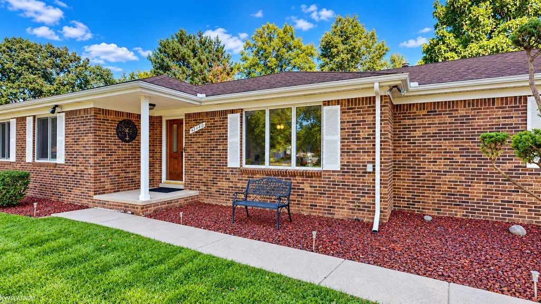
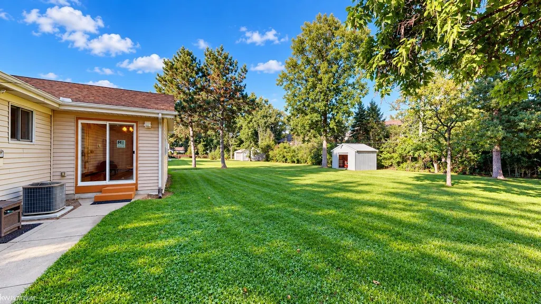
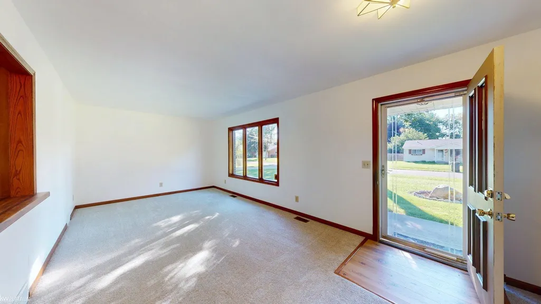
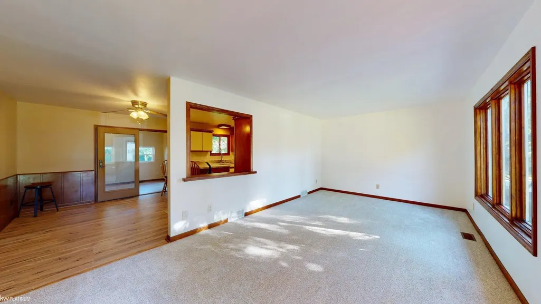
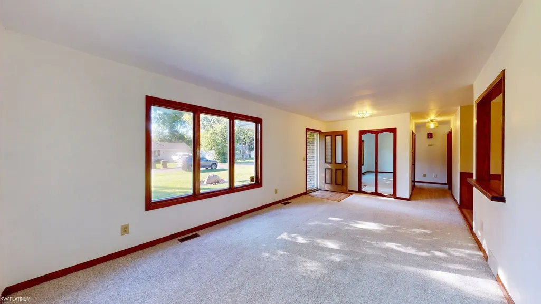
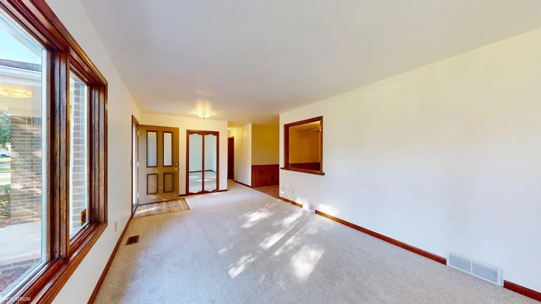
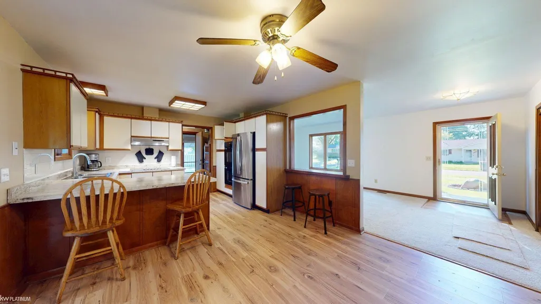
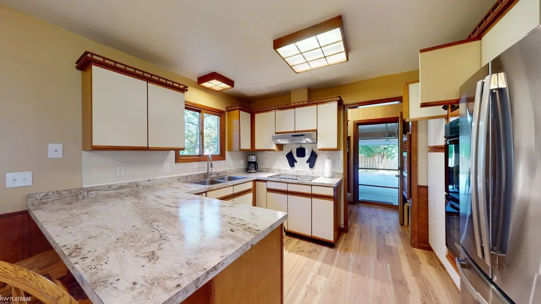
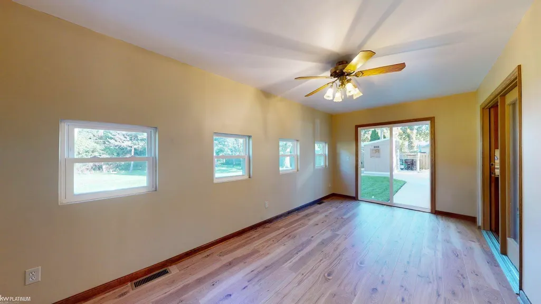
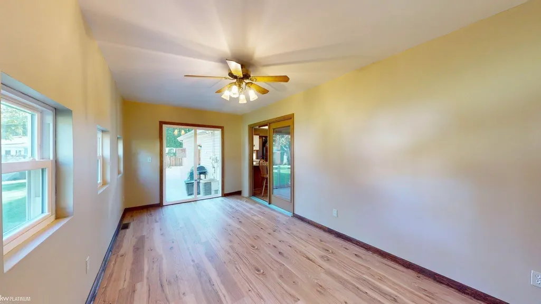
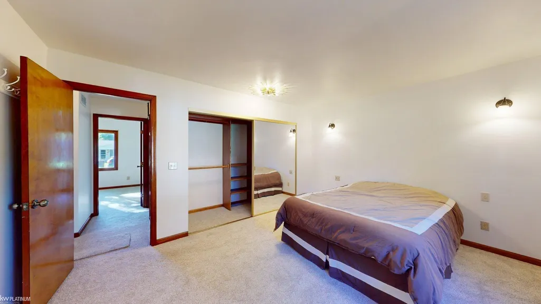
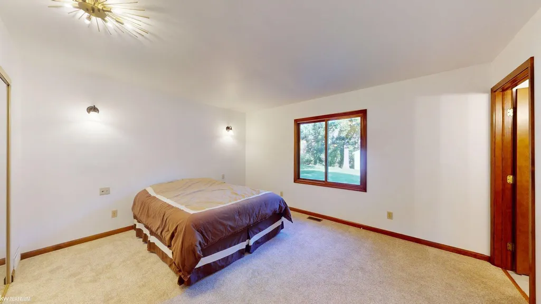
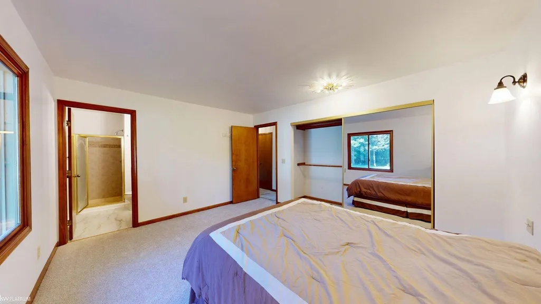
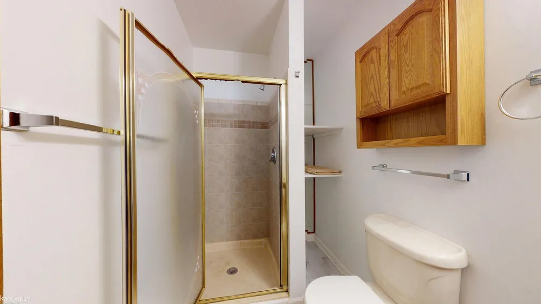
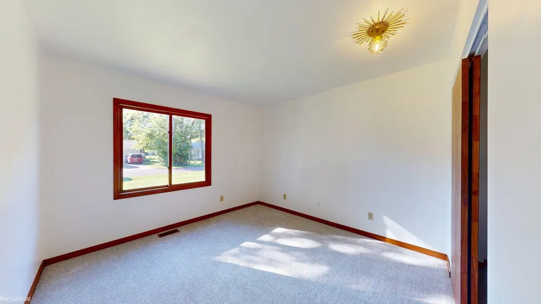
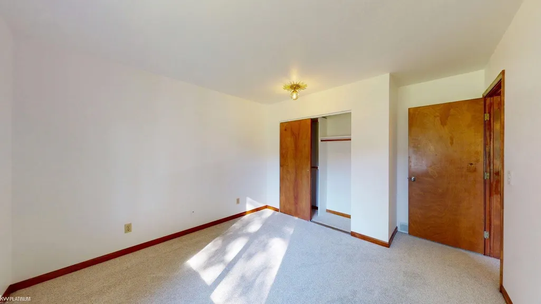
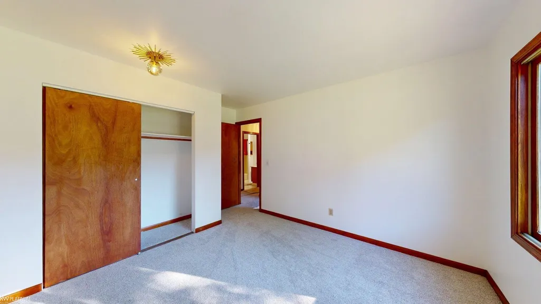
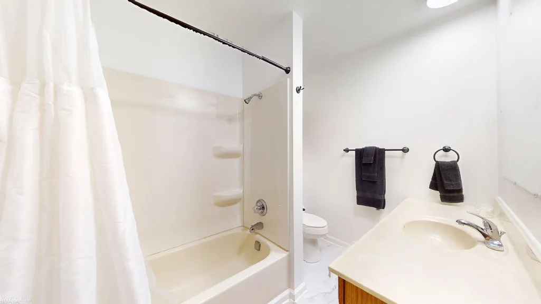
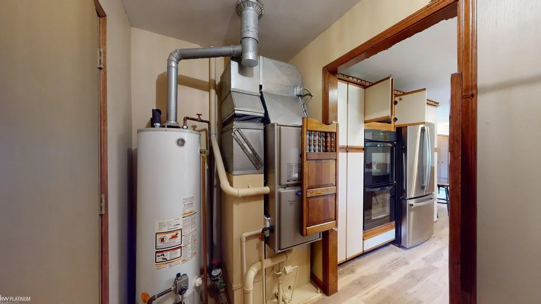
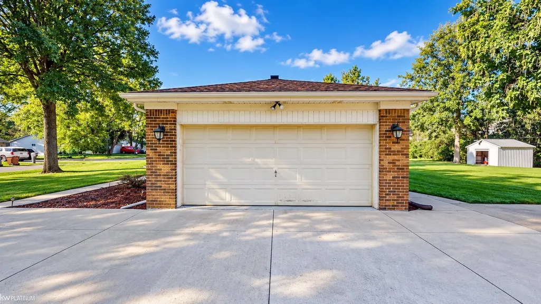
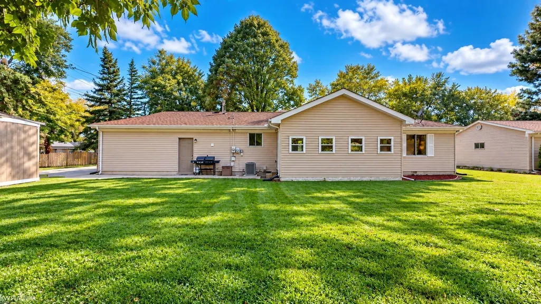
*OPEN HOUSE! SUNDAY 10/4 2-4:00* Welcome home to this charming 3-bedroom, 2-bath ranch situated on a spacious 0.41-acre lot in a quiet Shelby Township neighborhood. Surrounded by mature trees and beautifully maintained landscaping, the backyard offers a surprisingly private and peaceful setting while keeping you conveniently close to shopping, dining, recreation, schools, downtown Rochester, Troy, and area hospitals. Inside, this 1,467 sq. ft. home has been freshly painted and thoughtfully refreshed with new carpet and vinyl plank flooring, updated bathrooms, new laminate countertops, a new sink, stovetop, refrigerator, and light fixtures. A unique kitchen pass-through with a custom wood bar creates an open connection to the living room, bringing in additional light while adding warmth and character. The recently added climate-controlled back room offers flexible bonus living space with sliding-door access and peaceful views of the backyard. Additional highlights include a spacious primary bedroom closet with built-in storage, two outdoor storage sheds, additional crawl-space storage, and a freshly painted 2-car side-entry garage that maintains the home's clean and welcoming curb appeal. With its generous lot, private backyard, flexible living spaces, and numerous updates, this Shelby Township ranch is ready to welcome its next owner.
| Price History | |
|---|---|
| 9/27/2026 | Listed $313,000 |
General Features
| Sewer | SepticTank |
|---|---|
| Heating | ForcedAir, NaturalGas |
| Cooling | CeilingFans, CentralAir |
| Possession | AtClose |
| Appliances | Disposal, Dryer, Microwave, Oven, Refrigerator, Range, Washer |
| Garage Spaces | 2.0 |
| Architectural Style | Ranch |
| Pool Features | None |
| Construction Materials | Brick, VinylSiding |
| Year Built | 1990 |
| Levels | One |
| Property Subtype | SingleFamilyResidence |
| County | Macomb |
| New Construction | No |
| Property Type | Residential |
| HOA | Yes |
| Attached Garage | Yes |
| Subdivision Name | RANIER SUBDIVISION |
| Garage Y/N | Yes |
| Other Structures | Sheds |
| Total Rooms | 8 |
| Full Baths | 2 |
| Status | Active |
| City | ShelbyCharterTownship_Macomb |
| Disclosures | TaxesHomesteadExempt |
| Senior Community Y/N | No |
| High School District | Utica |
| MLS Area | Area03071ShelbyTwp |
| Carport Y/N | No |
| Land Lease Y/N | No |
| Tax Annual Amount | 2415.0 |
| Home Warranty Y/N | No |
| Lease Renewal Y/N | No |
| Additional Parcels Y/N | No |
| Lease Considered Y/N | No |
| Rent Control Y/N | No |
| Standard Status | Active |
| MobileHomeRemainsYN | No |
| PostalCity | ShelbyTwp_Macomb |
| Legal Description | L 40 V RANIER SUB NO 1 LOT 130. LIBER 37 PAGE 46 |
Interior Features
| Basement (Y/N) | No |
|---|---|
| Air Conditioning Y/N | Yes |
| Heating Y/N | Yes |
| Fireplace Y/N | No |
| Above Grade Finished Area | 1328.0 |
| Total Bedrooms | 3 |
| Below Grade Finished Area | 0.0 |
| Above Grade Finished Area Source | PublicRecords |
| Above Grade Finished Area Unit Type | SquareFeet |
| Total Baths | 2 |
Exterior Features
| Parking Features | TwoCarGarage, Attached |
|---|---|
| Lot Features | Sprinklers |
| Water Source | Public |
| Foundation Details | CrawlSpace |
| Spa | No |
| Lot Dimensions | 125x162x90x167 |
| Lot Size Acres | 0.41 |
| Waterfront Y/N | No |
| Crops Included Y/N | No |
| Horse Y/N | No |
| Irrigation Water Rights Y/N | No |
Amenities
- Foreclosure
- Views
- Short Sale
- New Construction
- Adult 55+
- Lease To Own
- No HOA Fees
- Furnished
- Primary On Main
- Air Conditioning
- Seller Finance
- Green
- Fixer Upper
- Horse
- Golf
- Fireplace
- Deck
- Garage
- Basement
- Pool
 IDX provided courtesy of Realcomp II Ltd., via REMAX Leading Edge and The Originating MLS(found above), © 2026 Realcomp II Ltd. Shareholders. Shareholders. The information being provided is for consumers personal, non-commercial use and may not be used for any purpose other than to identify prospective properties consumers may be interested in purchasing.
Data is updated as of September 28, 2026 4:36 PM UTC Information deemed reliable but not guaranteed.
The data relating to real estate on this web site comes in part from the Internet Data Exchange (IDX) Program of Realcomp Ltd
Property vs Single Family Average in 48317
Price
Taxes
Year Built
Visits
