
Just Listed


Address
3375 S Van Buren Road, Richville, MI
Price
$ 179,900
Property Attributes
- ID#58050223008
- TypeSingle Family
- Listing Status Active
- CountyTUSCOLA
- CityRichville
- AreaDenmark Twp
- Zip48757
- StyleTraditional
- Year Built1930
- Taxes$ 1352
- Price$ 179,900
- Bedrooms4
- Full Bathrooms1
- Half Bathrooms1
- Sqr Footage2107
- Lot Size1 Acres
Data Source:
RealComp
Property Description
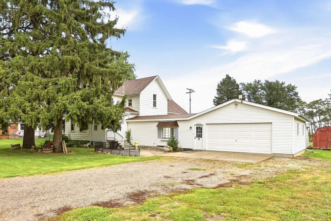
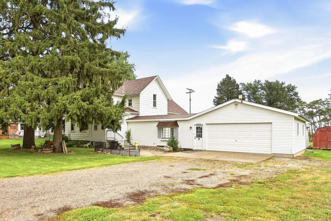
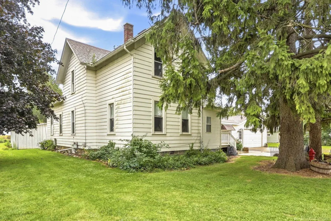
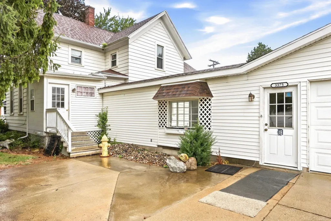
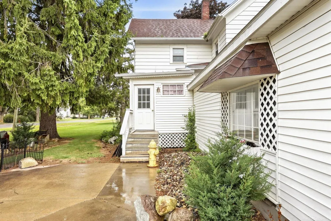
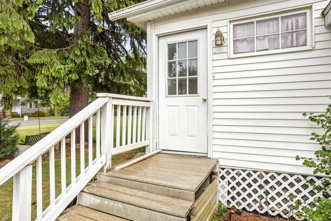
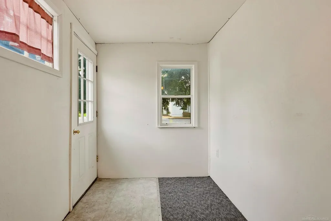
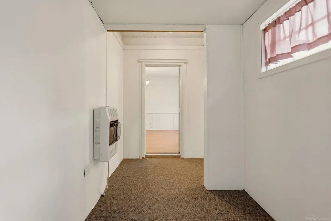
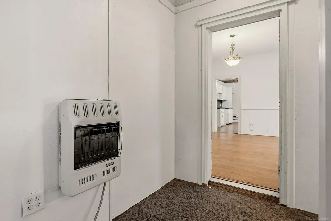
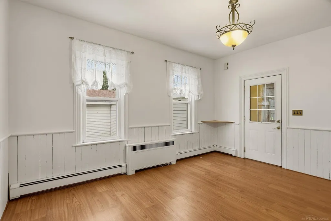
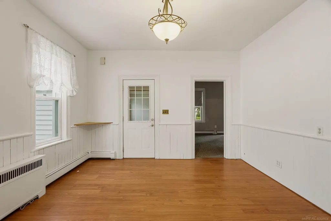
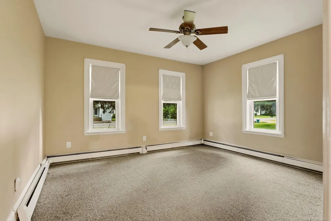
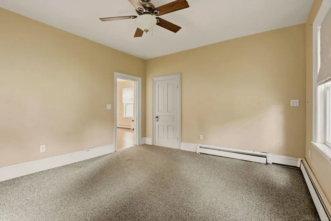
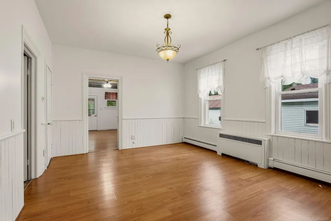
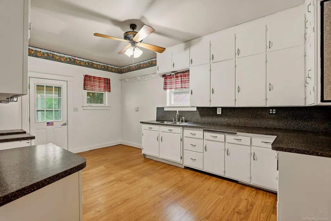
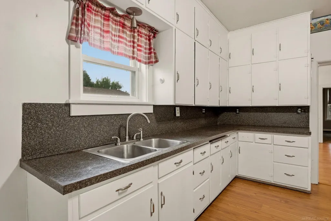
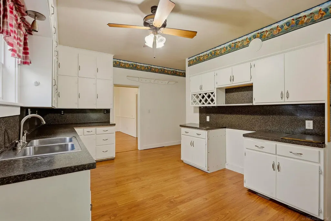
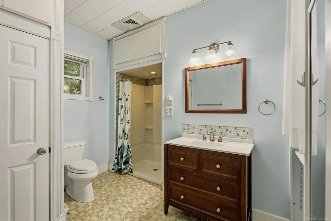
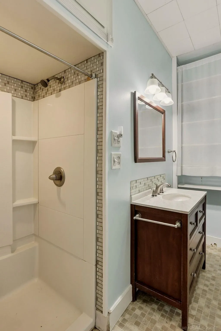
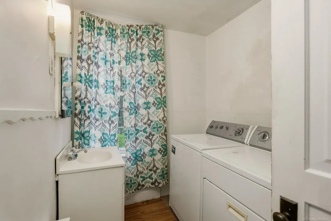
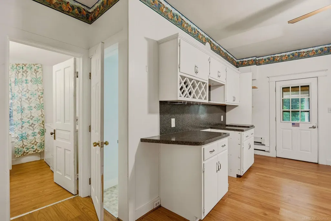
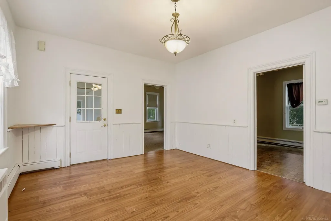
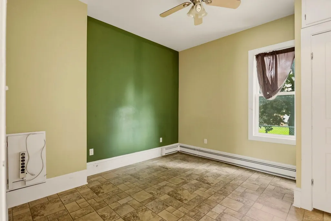
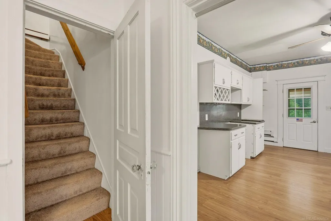
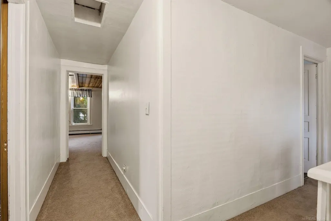
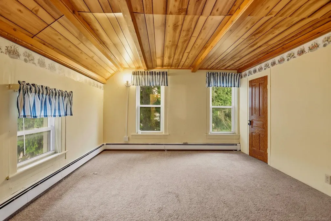
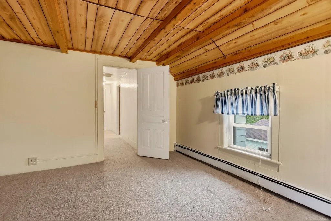
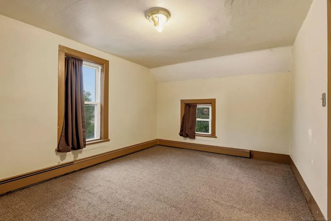
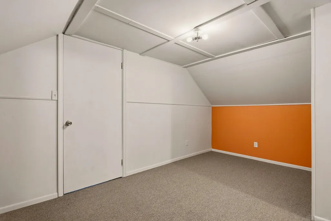
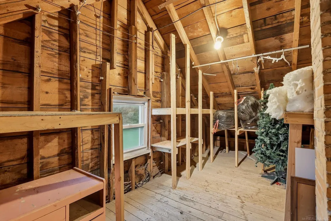
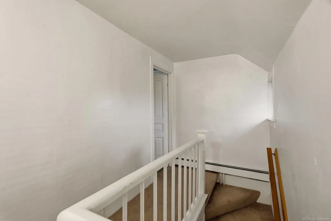
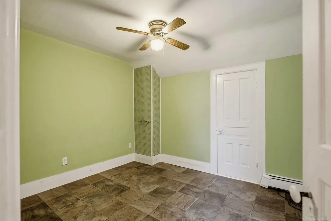
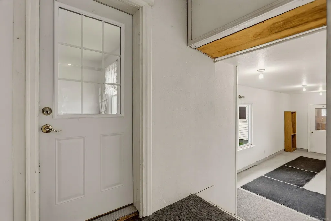
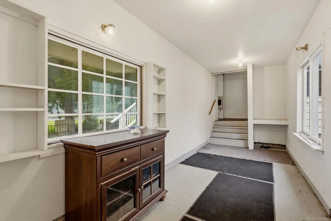
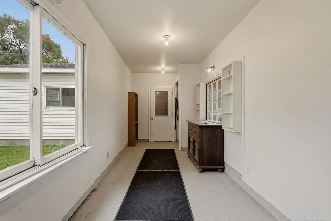
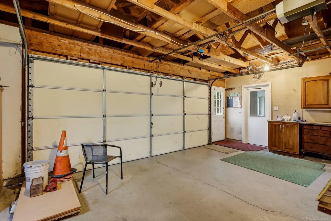
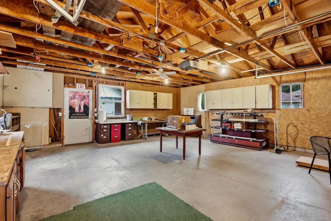
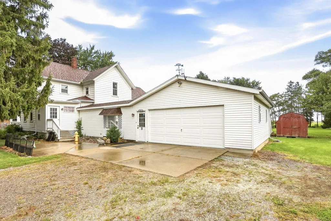
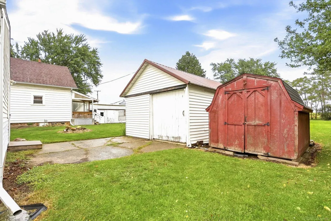
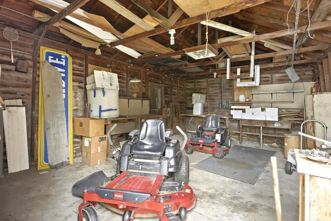
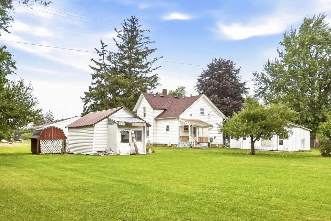
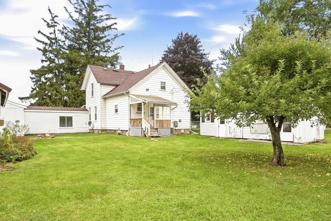
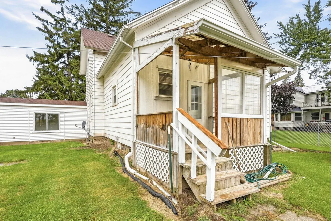
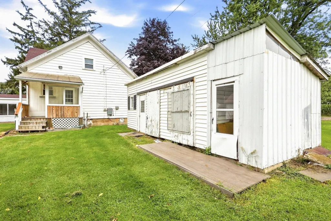
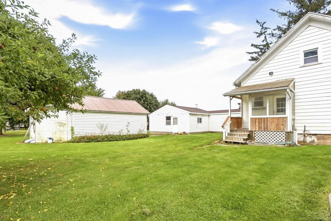
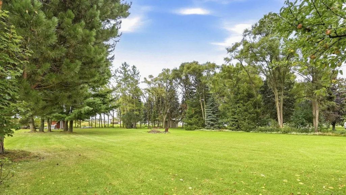
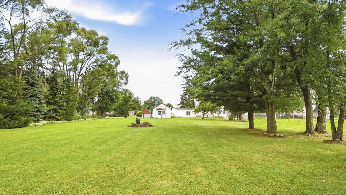
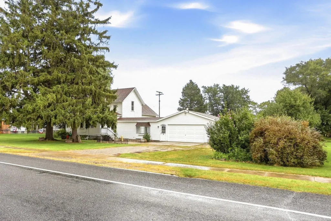
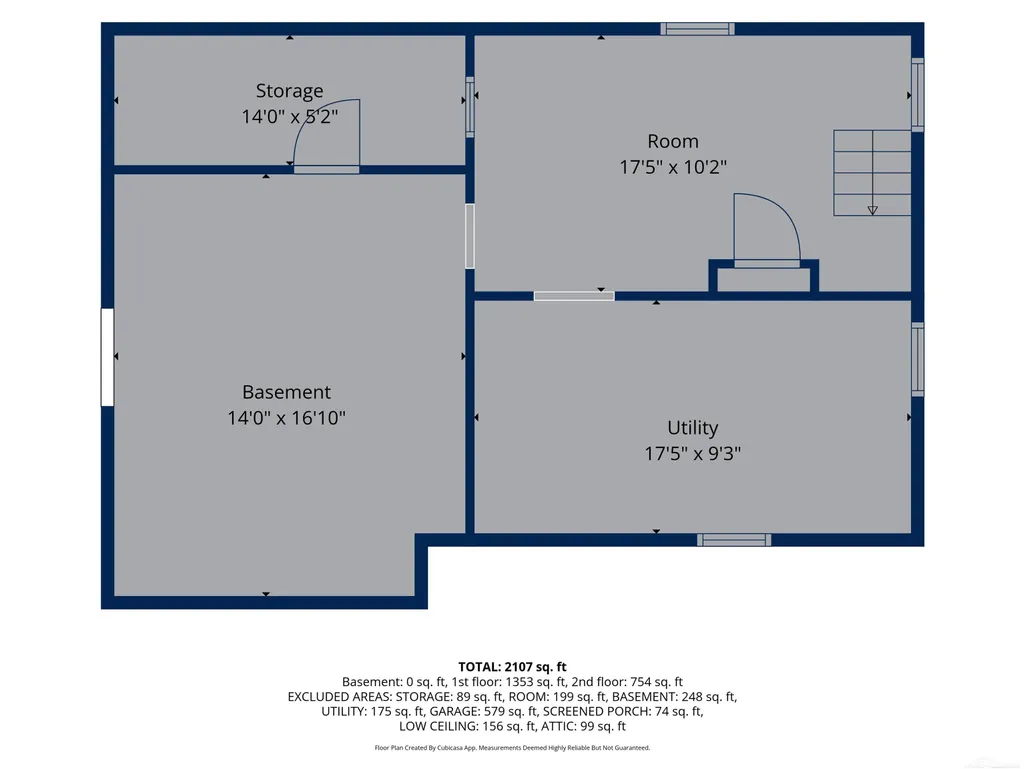
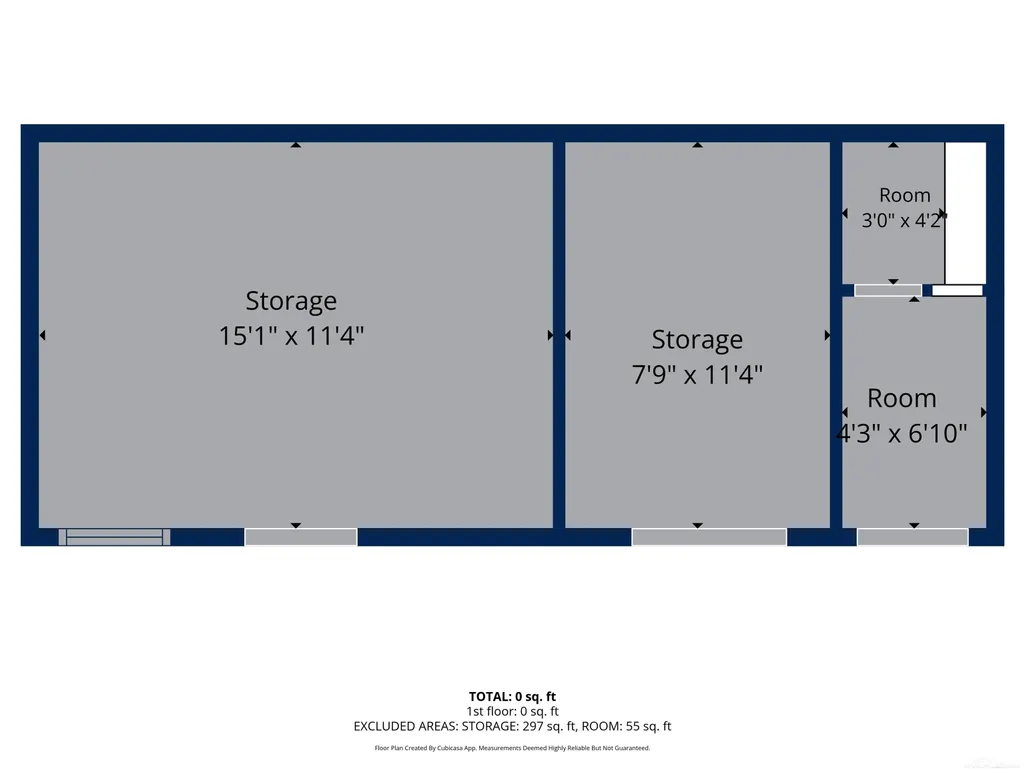
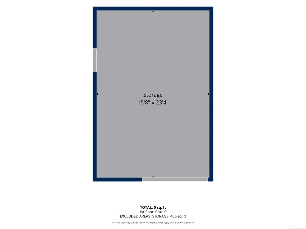
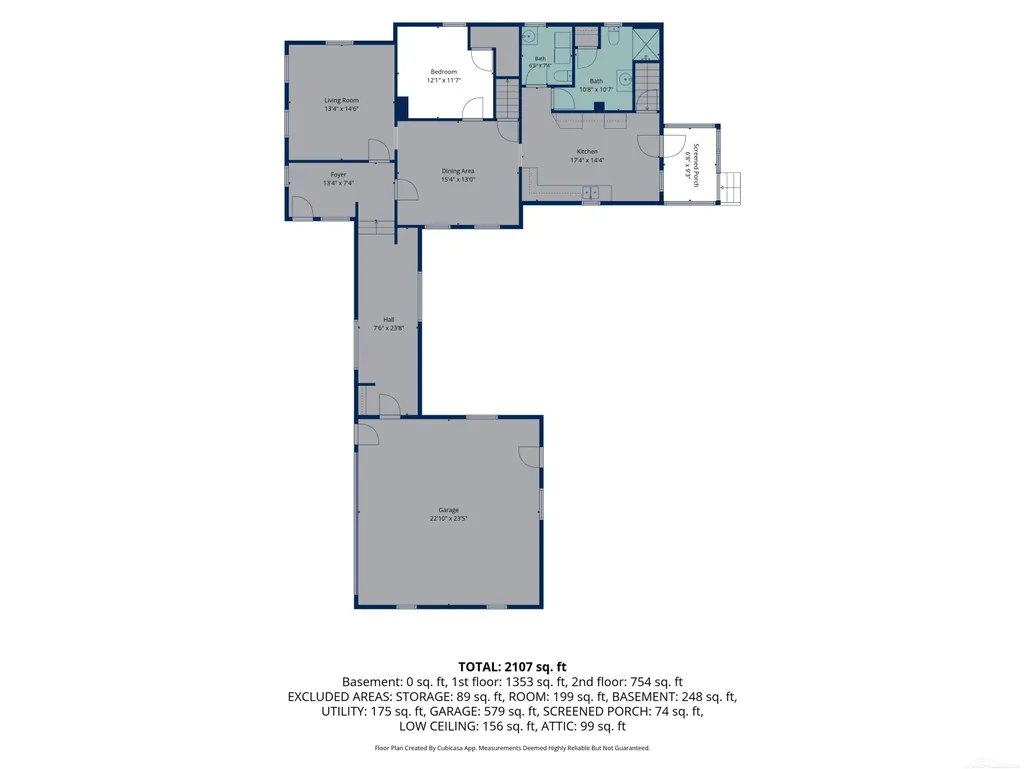
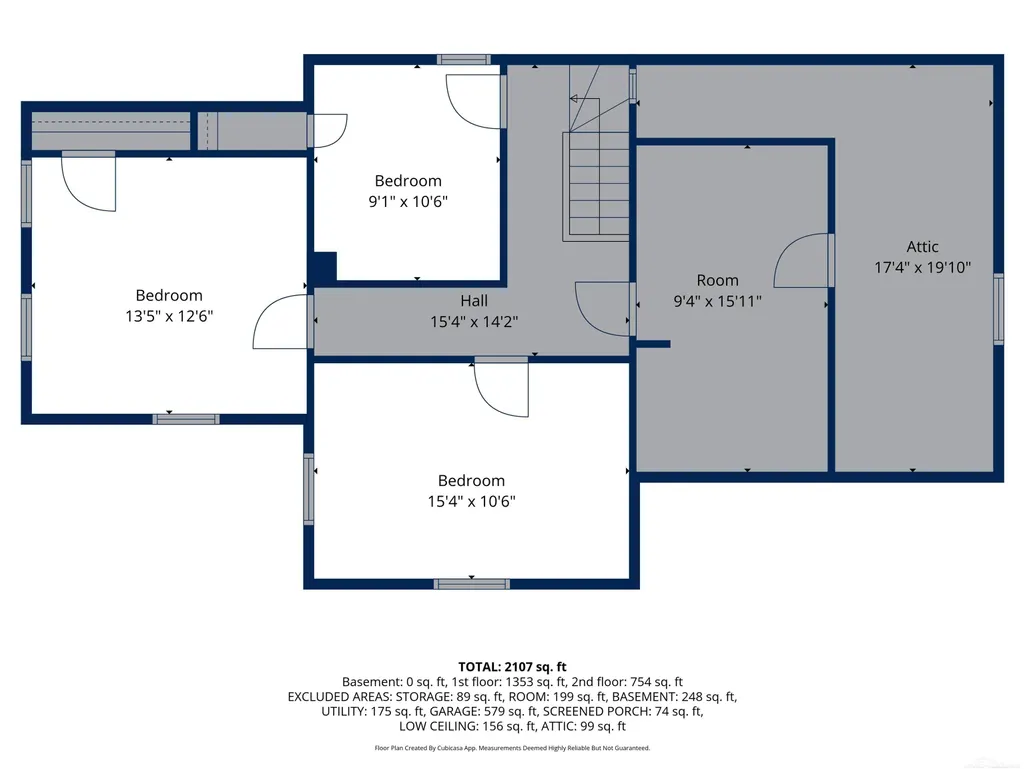
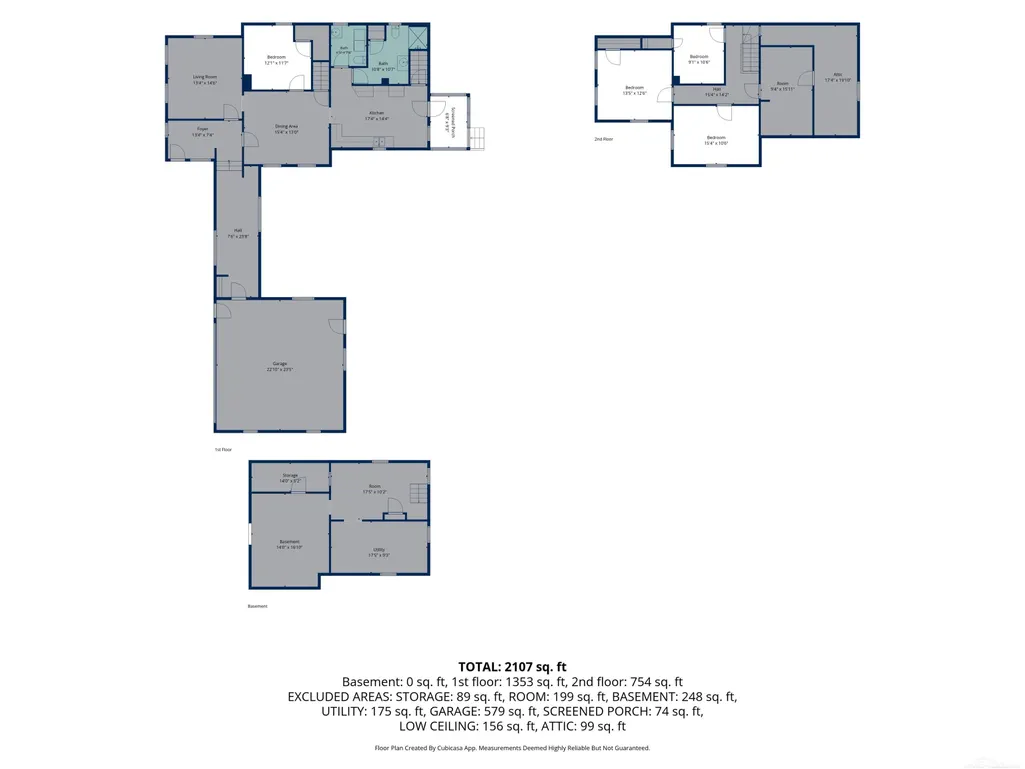
Welcome to 3375 S Van Buren Rd in Richville! This solid home offers a comfortable residential setting, city amenities, and a deep 1-acre lot offering plenty of space and possibilities. Not to mention a great spot for Sunday chicken dinners! The property features the conveniences of city water and sewer, natural gas, 2-car attached garage, separate entryway/mudroom and a newer roof. Inside, the home offers a versatile layout with spacious living areas, 4 comfortably sized bedrooms with a possible 5th or flex room. Large walk in attic makes for a great storage room or potential for another bathroom. The main floor also provides a large full bathroom with separate laundry room. There is plenty of room to enjoy the outdoors, plant a garden, or potentially build a pole barn with the large lot. The property also includes a detached second garage and a separate henhouse, providing additional storage and space for hobbies, equipment, or a small hobby-farm setup. Located in the Reese area, this property offers the convenience of city amenities while still providing the extra land and space that is hard to find. With this spacious home & property the possibilities are endless - call today for a showing!
| Price History | |
|---|---|
| 9/25/2026 | Listed $179,900 |
General Features
| Sewer | PublicSewer |
|---|---|
| Heating | Baseboard, NaturalGas, Steam |
| Cooling | CeilingFans |
| Possession | AtClose |
| Appliances | None |
| Garage Spaces | 2.0 |
| Patio/Porch Features | Breezeway |
| Architectural Style | Traditional |
| Pool Features | None |
| Construction Materials | AluminumSiding, VinylSiding |
| Year Built | 1930 |
| Levels | Two |
| Property Subtype | SingleFamilyResidence |
| County | Tuscola |
| New Construction | No |
| Property Type | Residential |
| HOA | Yes |
| Attached Garage | Yes |
| Subdivision Name | NO |
| Garage Y/N | Yes |
| Other Structures | SecondGarage, Sheds |
| Total Rooms | 7 |
| Full Baths | 1 |
| Status | Active |
| City | Unknown_OutOfState |
| Disclosures | TaxesNotHomesteadExempt |
| Senior Community Y/N | No |
| High School District | Reese |
| MLS Area | Area79111DenmarkTwp |
| Carport Y/N | No |
| Land Lease Y/N | No |
| Tax Annual Amount | 1352.73 |
| Home Warranty Y/N | No |
| Lease Renewal Y/N | No |
| Additional Parcels Y/N | No |
| Lease Considered Y/N | No |
| Rent Control Y/N | No |
| Standard Status | Active |
| MobileHomeRemainsYN | No |
| PostalCity | Reese_Tuscola |
| Legal Description | DEN-29-12 SEC 29 T12N R7E COM AT SW COR OF NW 1/4 OF SW 1/4 OF SEC, TH N 132 FT, TH E 330 FT, TH S 132 FT, TH W 330 FT TO POB. VILL OF RICHVILLE. 1 A. |
Interior Features
| Interior Amenities | HighCeilings |
|---|---|
| Basement | SumpPump |
| Basement (Y/N) | Yes |
| Air Conditioning Y/N | No |
| Heating Y/N | Yes |
| Fireplace Y/N | No |
| Above Grade Finished Area | 2107.0 |
| Half Baths | 1 |
| Total Bedrooms | 4 |
| Below Grade Finished Area | 0.0 |
| Above Grade Finished Area Source | Measured |
| Above Grade Finished Area Unit Type | SquareFeet |
| Total Baths | 2 |
Exterior Features
| Parking Features | TwoCarGarage, Attached, ElectricityinGarage, GarageDoorOpener |
|---|---|
| Water Source | Public |
| Foundation Details | MichiganBasement |
| Spa | No |
| Lot Dimensions | 1 acre |
| Lot Size Acres | 1.0 |
| Waterfront Y/N | No |
| Crops Included Y/N | No |
| Horse Y/N | No |
| Irrigation Water Rights Y/N | No |
Amenities
- Foreclosure
- Views
- Short Sale
- New Construction
- Adult 55+
- Lease To Own
- No HOA Fees
- Furnished
- Primary On Main
- Air Conditioning
- Seller Finance
- Green
- Fixer Upper
- Horse
- Golf
- Fireplace
- Deck
- Garage
- Basement
- Pool
 IDX provided courtesy of Realcomp II Ltd., via REMAX Leading Edge and The Originating MLS(found above), © 2026 Realcomp II Ltd. Shareholders. Shareholders. The information being provided is for consumers personal, non-commercial use and may not be used for any purpose other than to identify prospective properties consumers may be interested in purchasing.
Data is updated as of September 28, 2026 4:36 PM UTC Information deemed reliable but not guaranteed.
The data relating to real estate on this web site comes in part from the Internet Data Exchange (IDX) Program of Realcomp Ltd
Property vs Single Family Average in 48757
Price
Taxes
Year Built
