
Just Listed





Address
22553 Park Street, Dearborn, MI
Price
$ 259,000
Property Attributes
- ID#20261078334
- TypeSingle Family
- Listing Status Active
- CountyWAYNE
- CityDearborn
- AreaDearborn
- NeighborhoodJ B MOLONEY
- Zip48124
- StyleColonial
- Year Built1919
- Taxes$ 4496
- Price$ 259,000
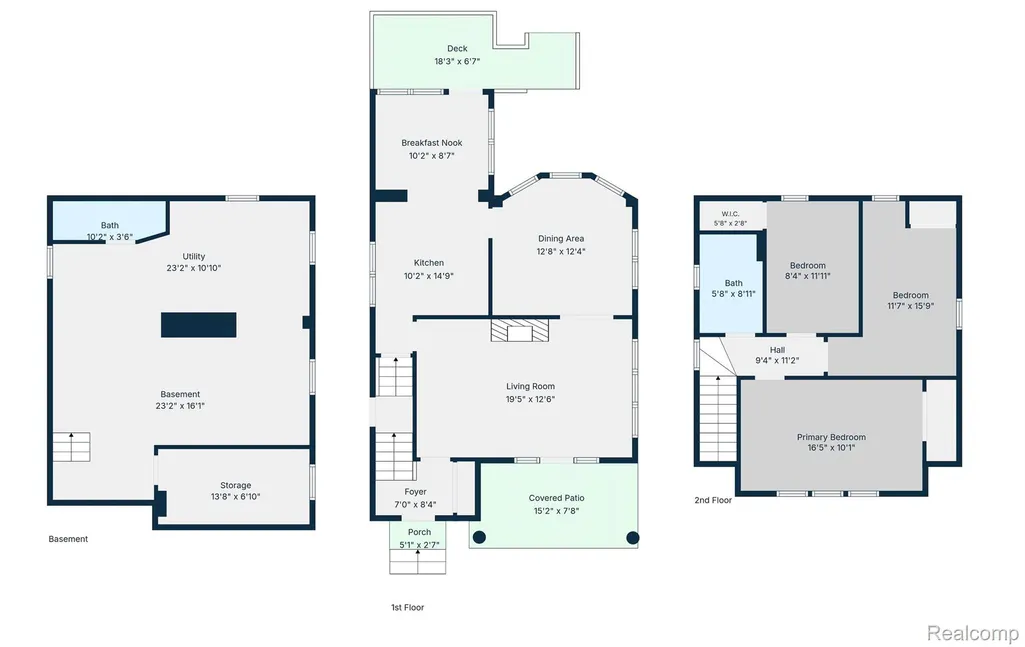
- Bedrooms3
- Full Bathrooms2
- Half Bathrooms0
- Sqr Footage1344
- Lot Size0.14 Acres
Data Source:
RealComp
Property Description
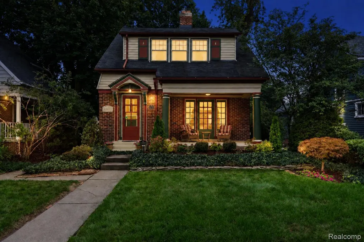
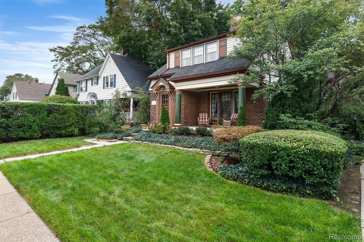
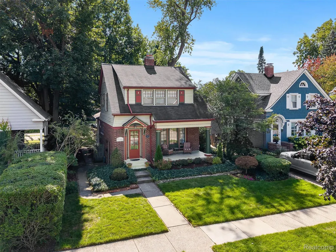
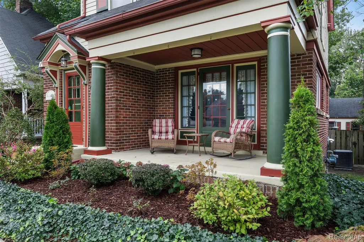
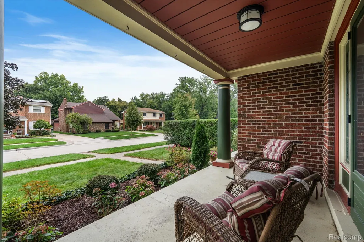
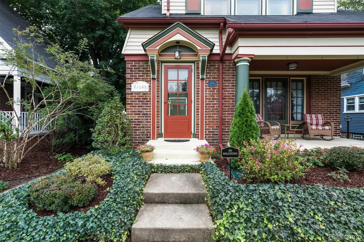
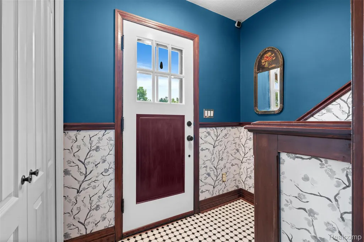
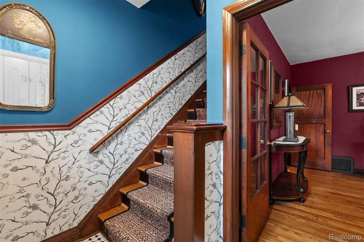
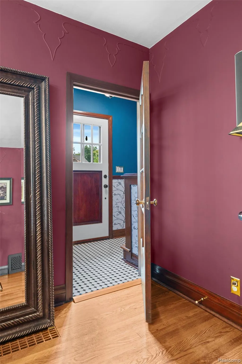
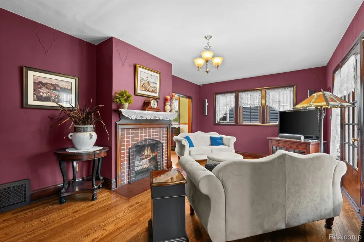
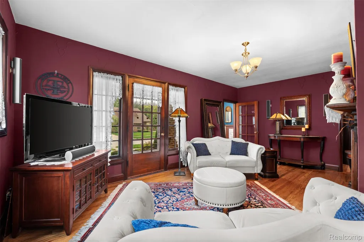
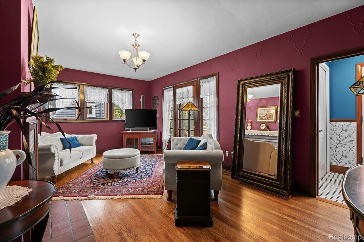
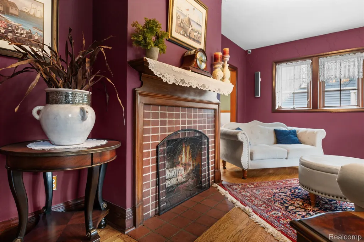
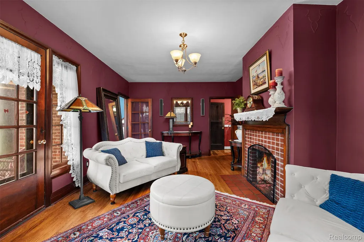
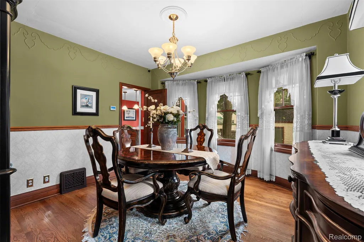
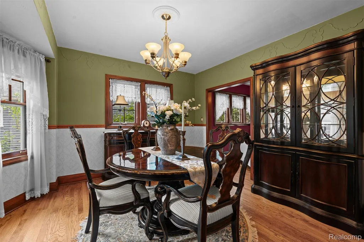
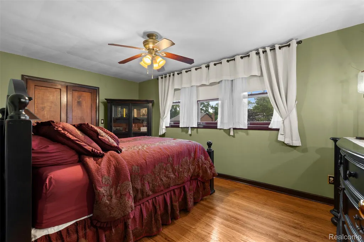
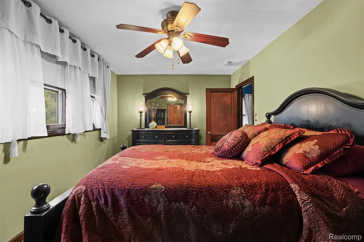
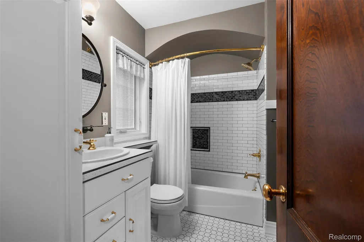
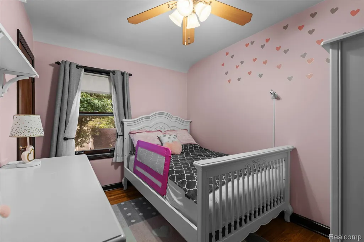
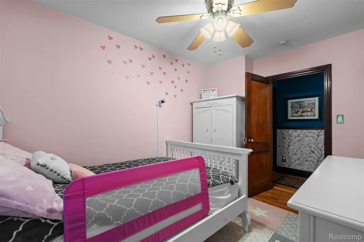
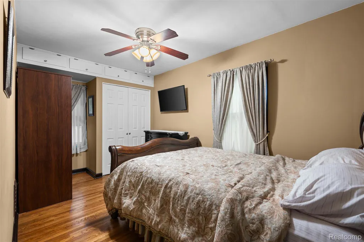
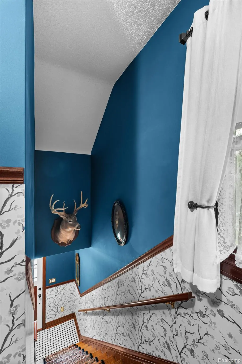
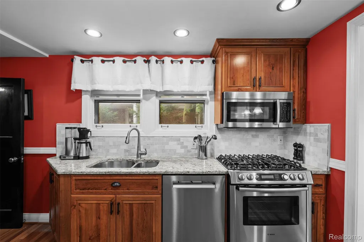
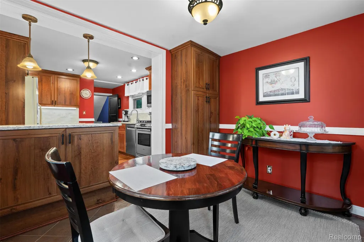
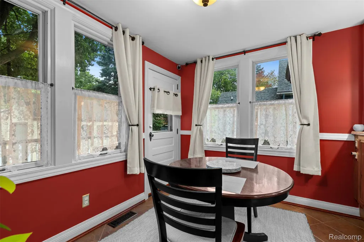
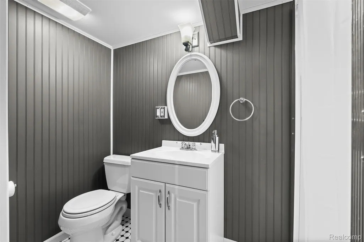
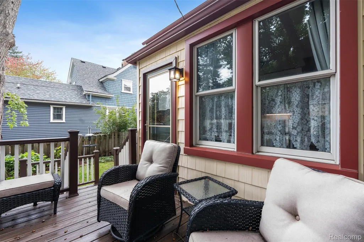
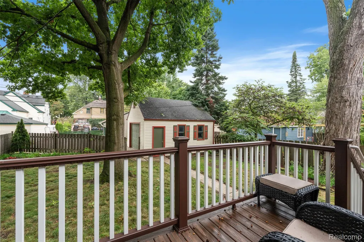
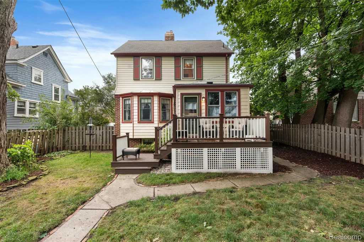
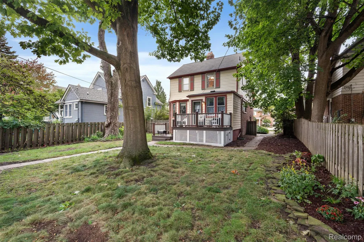
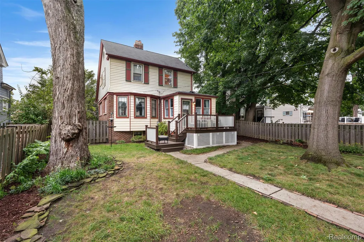
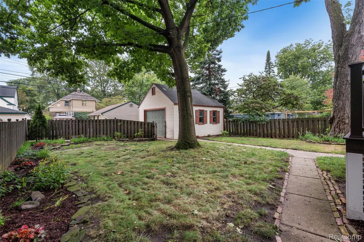
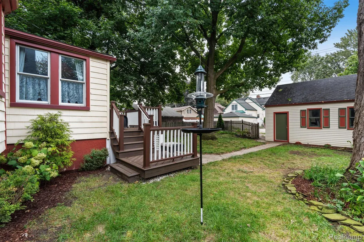
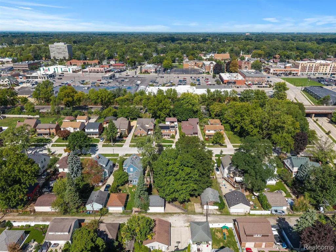
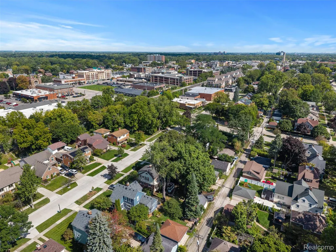
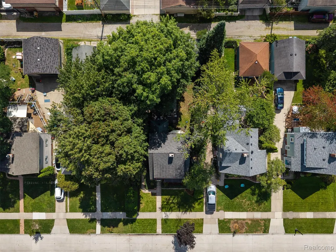
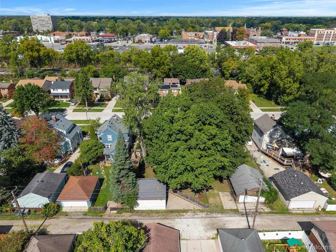
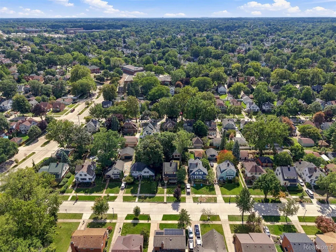
Own a piece of history in the coveted Ford Homes Historic District! This impeccably maintained 1919 Ford Model C home blends restored original character with move-in-ready modern comfort — retaining many original details that other Ford Homes have lost over time. Original red oak hardwood floors flow throughout, paired with restored original doors and hardware, an ornate front porch and entry trim, and a classic original fireplace. The updated kitchen features stainless steel appliances, custom cabinetry, granite countertops, and designer tilework. Both bathrooms have been fully renovated with period correct custom tilework as well. Updated plumbing and electrical, central air, and an energy-efficient forced-air furnace. Enjoy the new Trex deck overlooking mature trees and beautifully detailed landscaping with period-accurate exterior colors. A 2-car detached garage completes the property. Walk to the local elementary school and all of West Dearborn's shops and restaurants. A rare o...
| Price History | |
|---|---|
| 9/28/2026 | Listed $259,000 |
General Features
| Sewer | PublicSewer |
|---|---|
| Heating | ForcedAir, NaturalGas |
| Cooling | CentralAir |
| Possession | Negotiable |
| Appliances | Dishwasher, Dryer, ExhaustFan, FreeStandingElectricOven, FreeStandingGasRange, FreeStandingRefrigerator, Microwave, VentedExhaustFan, Washer |
| Garage Spaces | 2.0 |
| Architectural Style | Colonial |
| Pool Features | None |
| Construction Materials | Brick, WoodSiding |
| Exclusions | Exclusion(s) Exist |
| Pets Allowed | No |
| Year Built | 1919 |
| Levels | Two |
| Property Subtype | SingleFamilyResidence |
| County | Wayne |
| New Construction | No |
| Property Type | Residential |
| HOA | No |
| Attached Garage | No |
| Subdivision Name | J B MOLONEY |
| Garage Y/N | Yes |
| Total Rooms | 8 |
| Full Baths | 2 |
| Status | Active |
| Directions | Drive west on Michigan Ave/US 12. Left to South Military St. Turn right. Property is on the right. |
| City | DearbornCity_Wayne |
| Disclosures | ExclusionsExist, TaxesNotHomesteadExempt |
| Entry Location | GroundLevelwSteps |
| Senior Community Y/N | No |
| High School District | Dearborn |
| MLS Area | Area05093Dearborn |
| Lot Size Units | Acres |
| Carport Y/N | No |
| Land Lease Y/N | No |
| Tax Annual Amount | 4496.0 |
| Home Warranty Y/N | No |
| Lease Renewal Y/N | No |
| Additional Parcels Y/N | No |
| Lease Considered Y/N | No |
| Rent Control Y/N | No |
| Standard Status | Active |
| Occupancy Type | Owner |
| Tax Assessed Value | 89878 |
| Expected Active Date | 2026-09-28 |
| MobileHomeRemainsYN | No |
| PostalCity | Dearborn_Wayne |
| Legal Description | LOT 44 BLK B J B MOLONEY'S SUB |
Interior Features
| Interior Amenities | EntranceFoyer, HighSpeedInternet, ProgrammableThermostat |
|---|---|
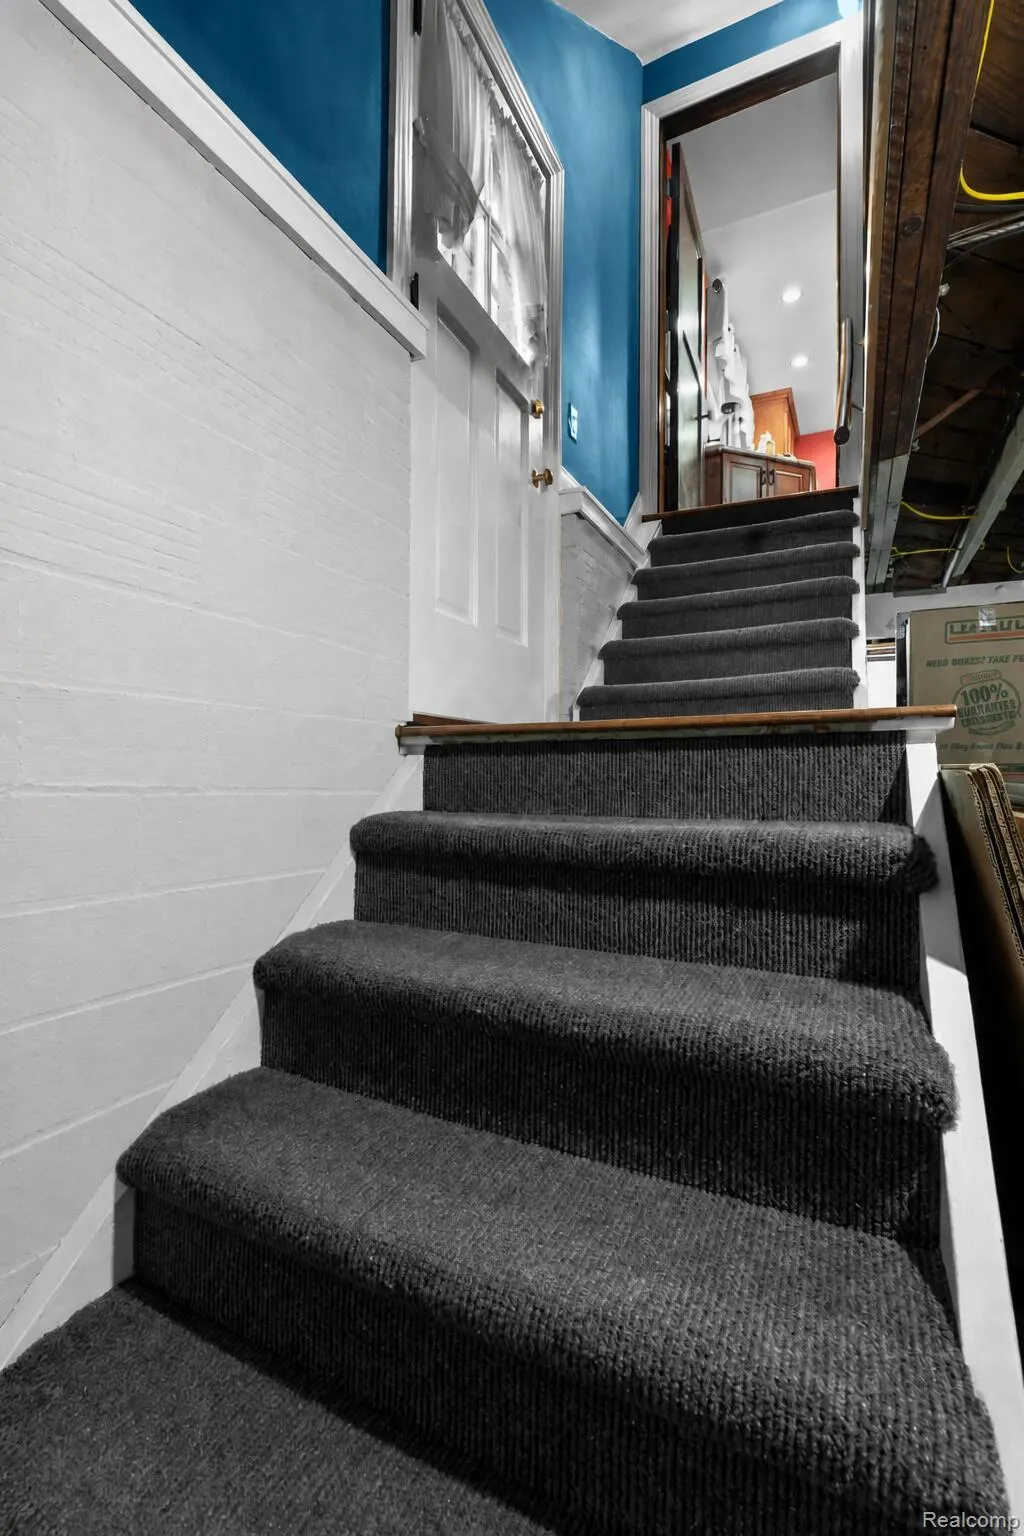
| Basement | Unfinished |
| Fireplace Features | LivingRoom |
| Basement (Y/N) | Yes |
| Air Conditioning Y/N | Yes |
| Heating Y/N | Yes |
| Fireplace Y/N | Yes |
| Above Grade Finished Area | 1344.0 |
| Total Bedrooms | 3 |
| LivingAreaSource | Owner |
| Above Grade Finished Area Unit Type | SquareFeet |
| Total Baths | 2 |
Exterior Features
| Exterior Amenities | ChimneyCaps |
|---|---|
| Parking Features | TwoCarGarage, Detached |
| Lot Features | Level |
| Water Source | Public |
| Foundation Details | Basement, Block |
| Spa | No |
| Lot Dimensions | 50 x 125 |
| Lot Size Acres | 0.14 |
| Waterfront Y/N | No |
| Road Frontage Type | Paved |
| Crops Included Y/N | No |
| Horse Y/N | No |
| Irrigation Water Rights Y/N | No |
Amenities
- Foreclosure
- Views
- Short Sale
- New Construction
- Adult 55+
- Lease To Own
- No HOA Fees
- Furnished
- Primary On Main
- Air Conditioning
- Seller Finance
- Green
- Fixer Upper
- Horse
- Golf
- Fireplace
- Deck
- Garage
- Basement
- Pool
 IDX provided courtesy of Realcomp II Ltd., via REMAX Leading Edge and The Originating MLS(found above), © 2026 Realcomp II Ltd. Shareholders. Shareholders. The information being provided is for consumers personal, non-commercial use and may not be used for any purpose other than to identify prospective properties consumers may be interested in purchasing.
Data is updated as of September 28, 2026 4:36 PM UTC Information deemed reliable but not guaranteed.
The data relating to real estate on this web site comes in part from the Internet Data Exchange (IDX) Program of Realcomp Ltd
Property vs Single Family Average in 48124
Price
Taxes
Year Built
Visits
