











Address
17545 Pennington Drive, Detroit, MI
Price
$ 269,000
Property Attributes
- ID#20261070460
- TypeSingle Family
- Listing Status Active
- CountyWAYNE
- CityDetroit
- AreaDet68 Grfld Dequindre
- NeighborhoodPALMER BLVD ESTATES SUB
- Zip48221
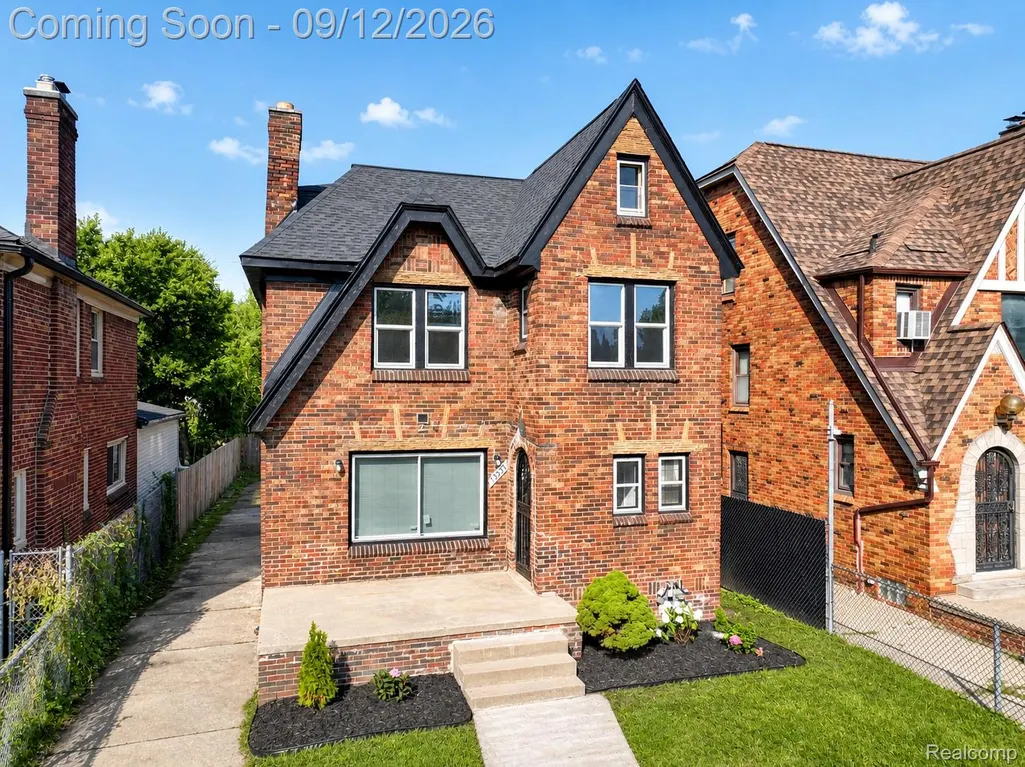
- StyleColonial
- Year Built1928
- Taxes$ 2092
- Price$ 269,000
- Bedrooms5
- Full Bathrooms1
- Half Bathrooms2
- Sqr Footage2924
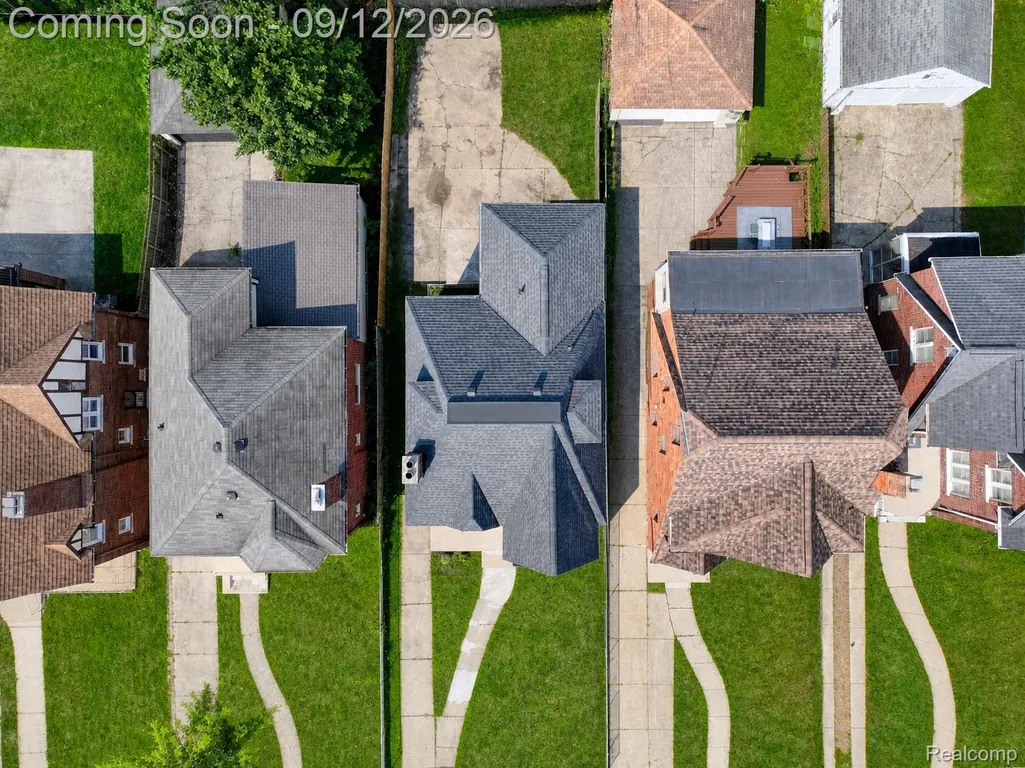
- Lot Size0.1 Acres
Data Source:
RealComp
Property Description
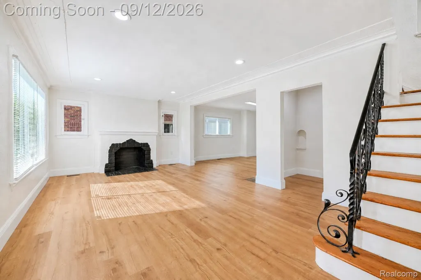
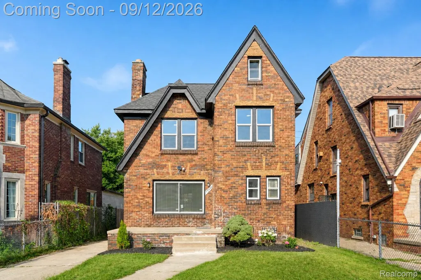
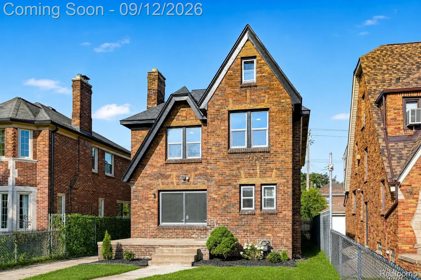
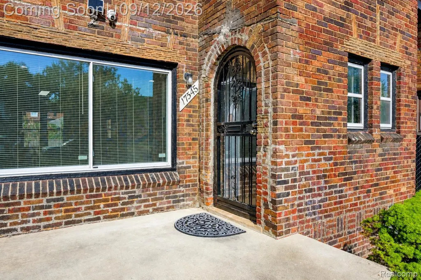
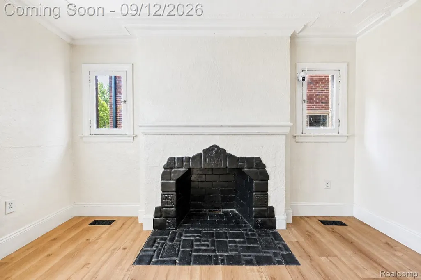
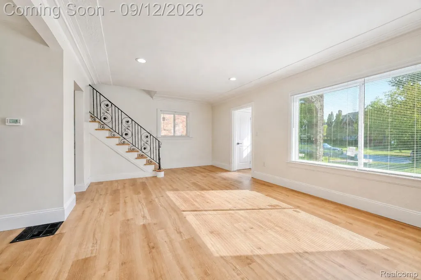
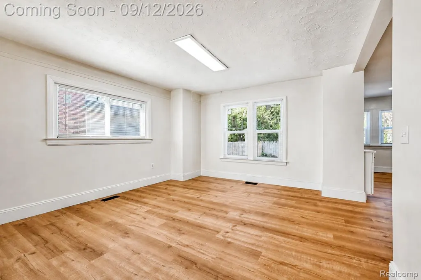
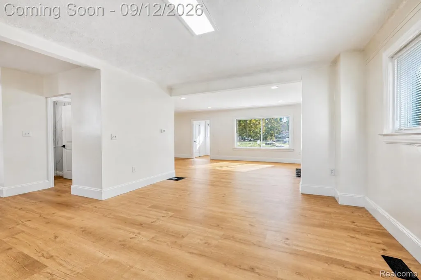
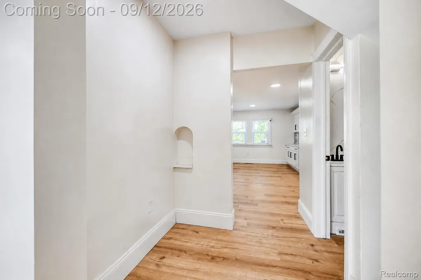
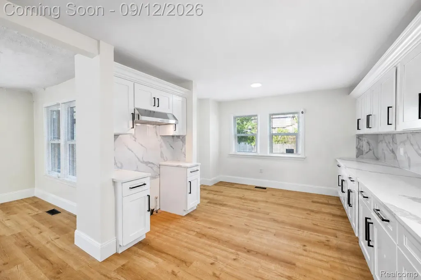
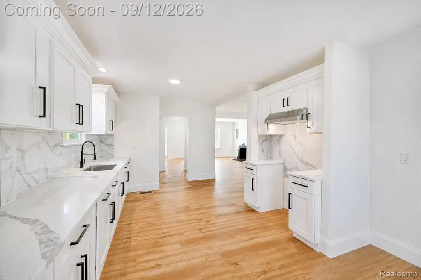
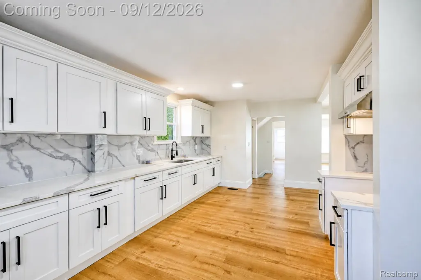
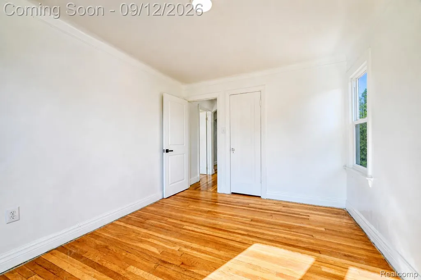
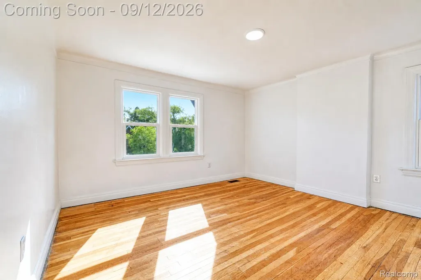
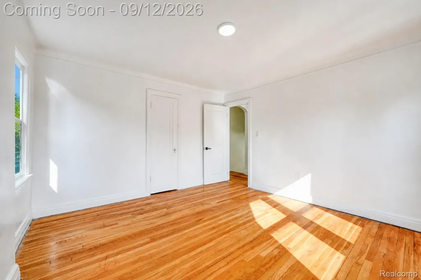
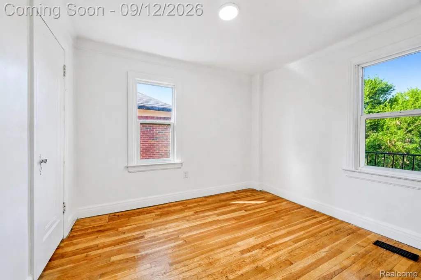
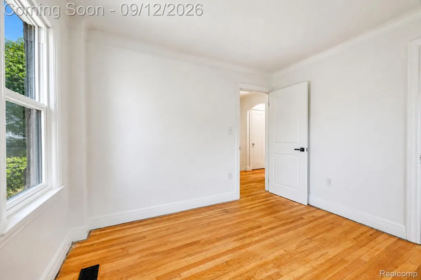
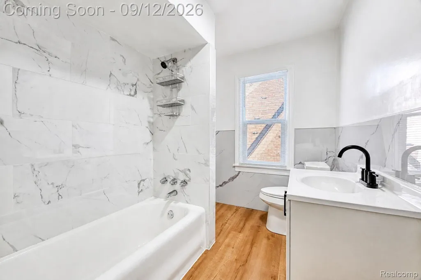
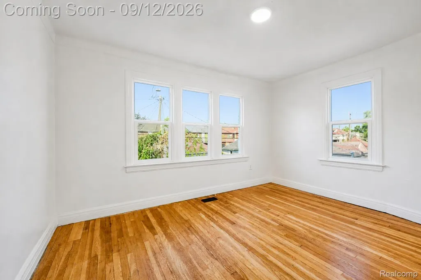
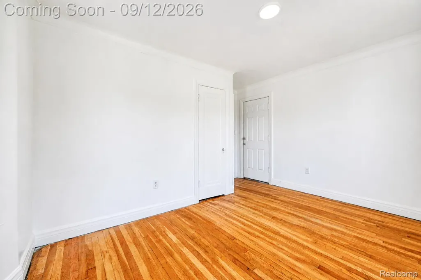
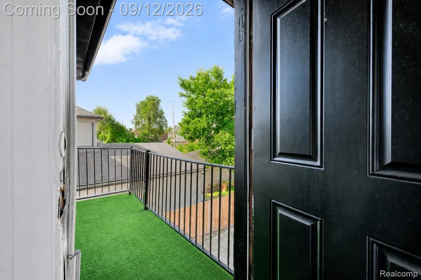
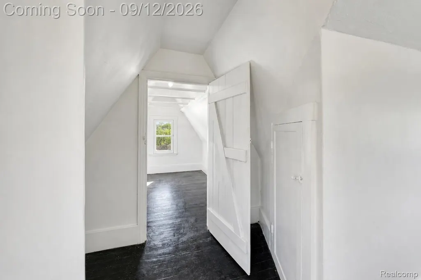
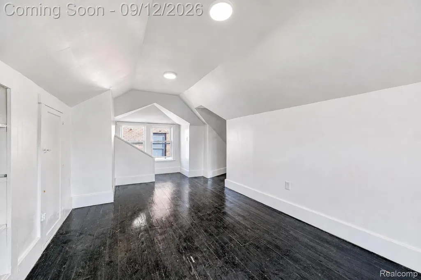
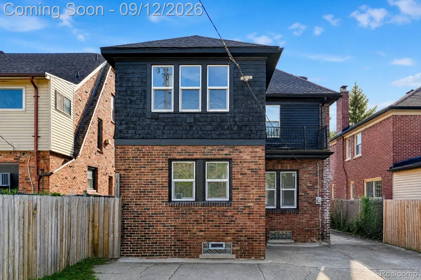
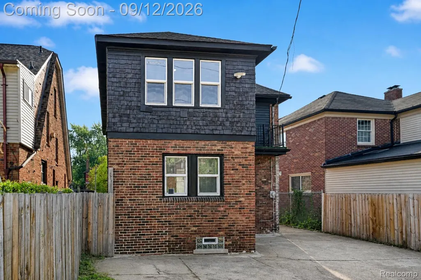
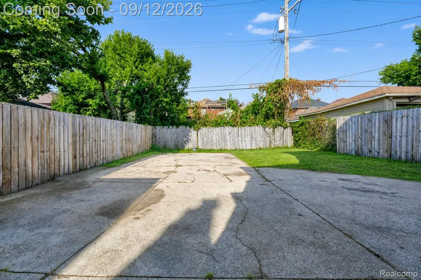
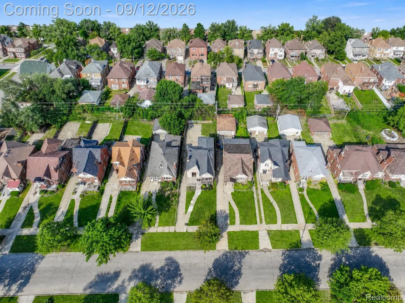
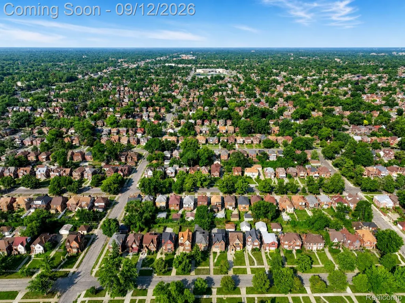
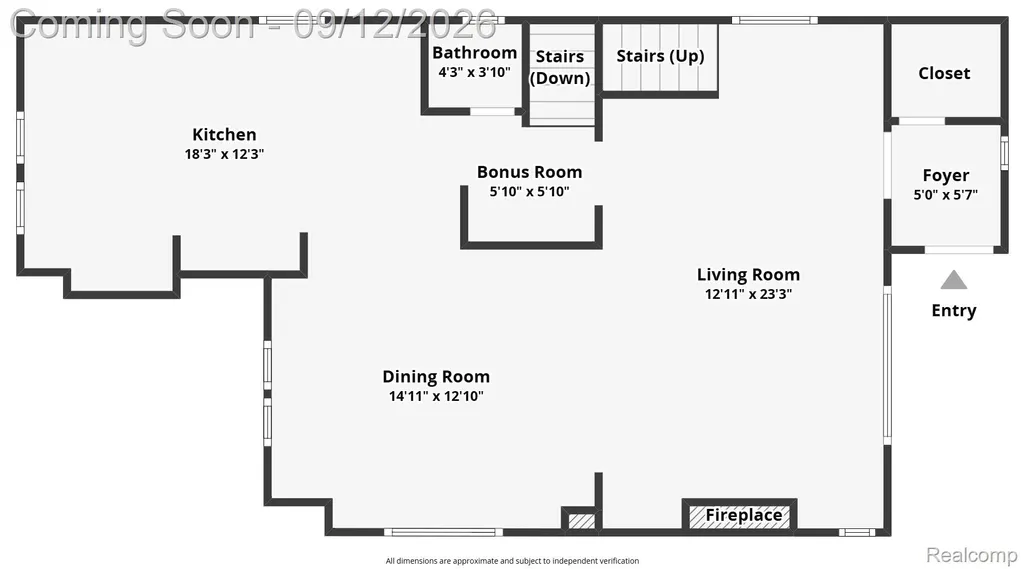
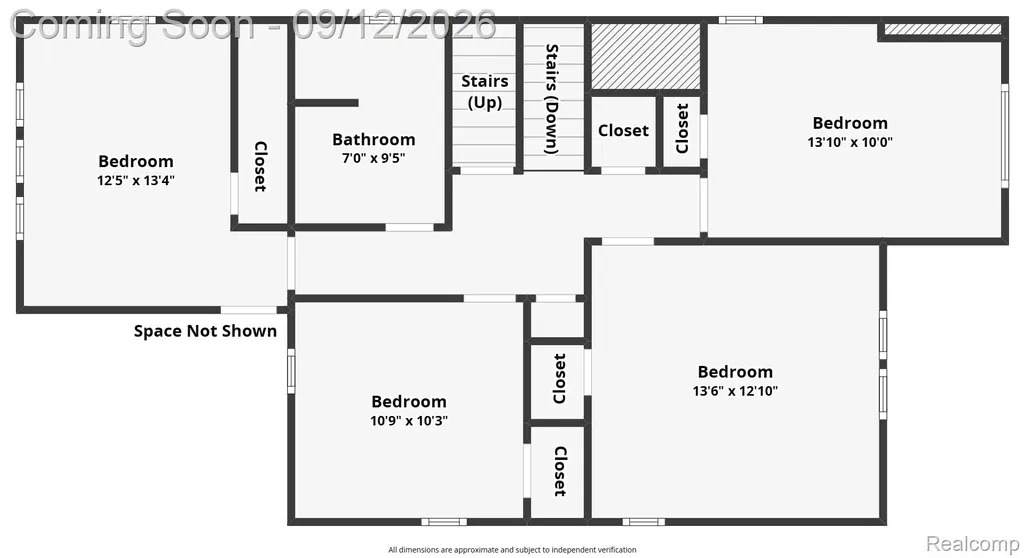
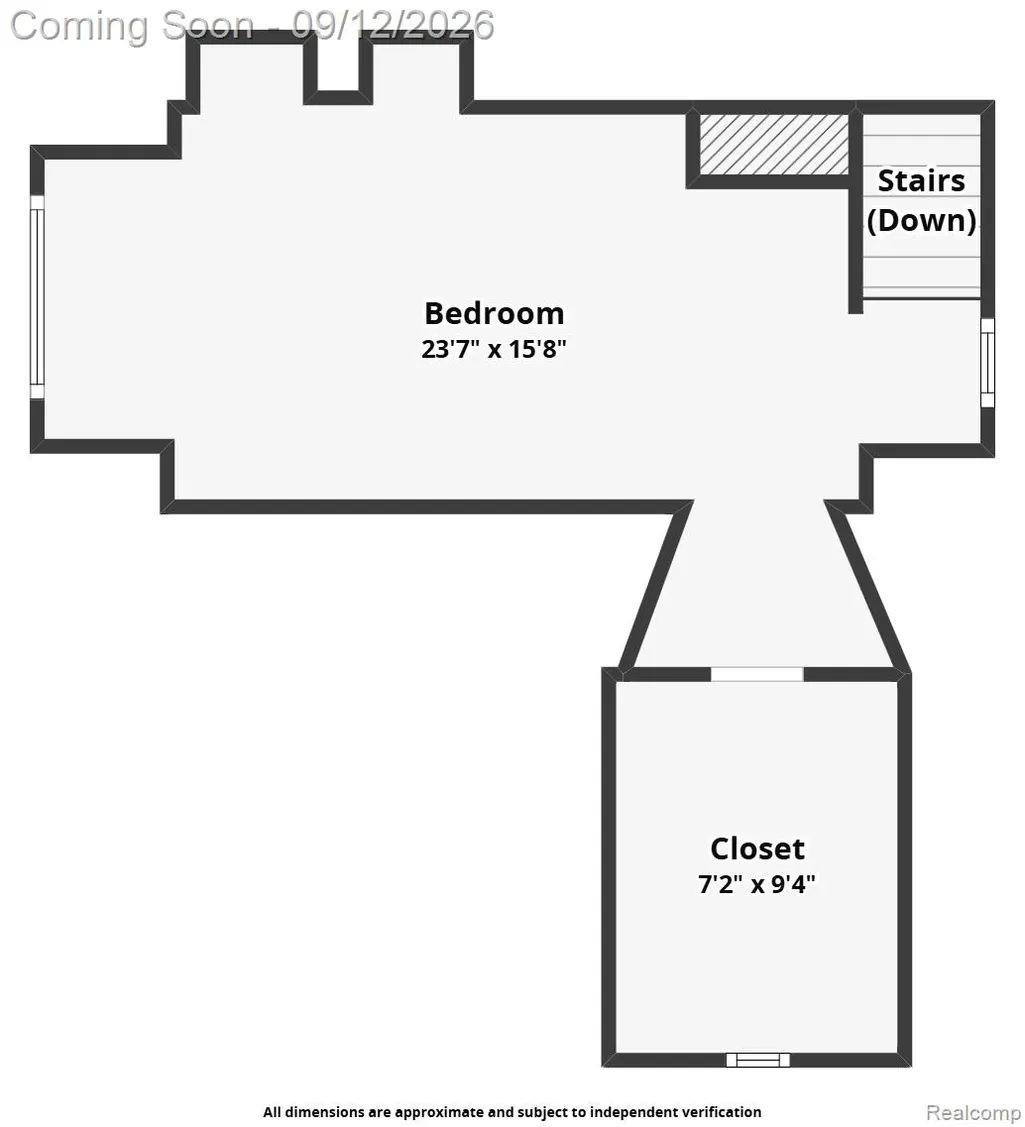
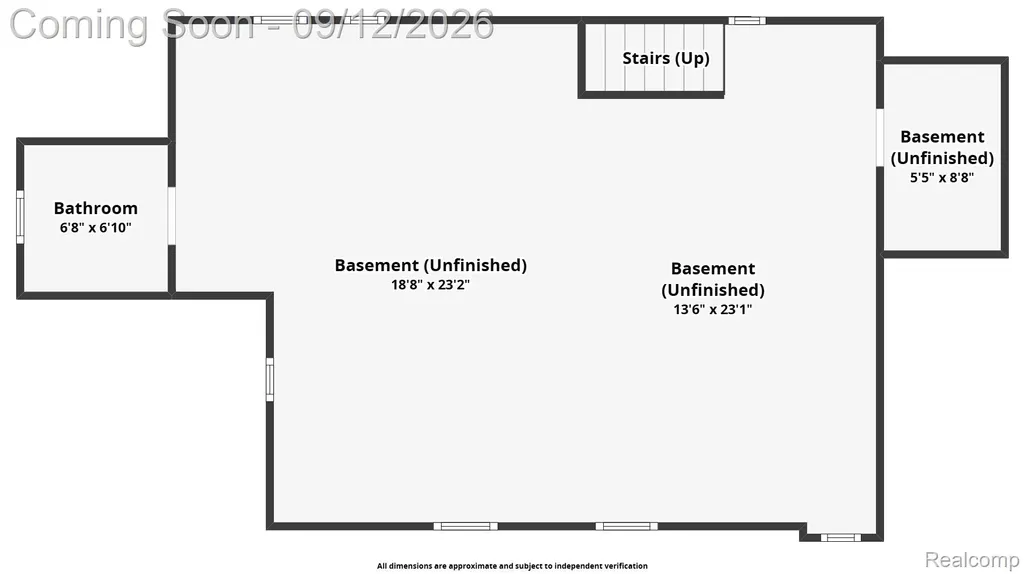
Located in Detroit’s Bagley neighborhood, this recently renovated five-bedroom Colonial blends classic brick architecture with fresh, move-in-ready interiors, all within walking distance of Marygrove College and the University of Detroit Mercy. A new roof, new LVP flooring and fresh interior paint throughout set the stage for a home designed with both character and function in mind. Step inside to a bright formal living room anchored by a natural wood-burning fireplace, then continue into the formal dining room with an easy connection to the updated kitchen. Quartz countertops, a stone-inspired backsplash and ample cabinetry and counter space give the kitchen a polished finish, while a dedicated dining nook creates another comfortable place to gather. An entry-level half bath features distinctive stone-look wall finishes. Follow the wood staircase upstairs to four bedrooms and a full bath complete with a walk-in shower and soaking tub. A secondary staircase leads to the fifth bedroom, creating a memorable upper-level retreat with room for a sitting area, a walk-in closet and front-facing views. The basement extends the home's versatility with plenty of additional space and a spacious half bath finished with stone-inspired details. Outside, the brick exterior, driveway and convenient Bagley location complete the package. Seller to provide a $5,000 closing credit for appliances.
| Price History | |
|---|---|
| 9/9/2026 | Listed $269,000 |
General Features
| Sewer | PublicSewer |
|---|---|
| Heating | ForcedAir, NaturalGas |
| Cooling | CentralAir |
| Utilities | AboveGroundUtilities, CableAvailable, UndergroundUtilities |
| Possession | AtClose |
| Roof | Asphalt |
| Garage Spaces | 0.0 |
| Patio/Porch Features | Patio, Porch |
| Architectural Style | Colonial |
| Pool Features | None |
| Construction Materials | Brick |
| Exclusions | Exclusion(s) Do Not Exist |
| Pets Allowed | Yes |
| Year Built | 1928 |
| Electric | CircuitBreakers |
| Levels | Three |
| Property Subtype | SingleFamilyResidence |
| Community Features | Sidewalks |
| County | Wayne |
| New Construction | No |
| Property Type | Residential |
| HOA | No |
| Attached Garage | No |
| Subdivision Name | PALMER BLVD ESTATES SUB |
| Garage Y/N | No |
| Total Rooms | 8 |
| Full Baths | 1 |
| Status | Active |
| Directions | Take M-10 Lodge freeway to Livernois exit, Livernois to McNichols, McNichols to Pennington. |
| City | DetroitCity_Wayne |
| Disclosures | ExclusionsDoNotExist, TaxesNotHomesteadExempt |
| Entry Location | GroundLevelwSteps |
| Senior Community Y/N | No |
| High School District | Detroit |
| MLS Area | Area05041Det68GrfldDequindre |
| Lot Size Units | Acres |
| Carport Y/N | No |
| Land Lease Y/N | No |
| Tax Annual Amount | 2092.0 |
| Home Warranty Y/N | No |
| Property Condition | PlattedSub |
| Lease Renewal Y/N | No |
| Additional Parcels Y/N | No |
| Lease Considered Y/N | No |
| Rent Control Y/N | No |
| Standard Status | Active |
| Occupancy Type | Vacant |
| Tax Assessed Value | 14587 |
| Expected Active Date | 2026-09-12 |
| MobileHomeRemainsYN | No |
| PostalCity | Detroit_Wayne |
| Legal Description | W PENNINGTON DR 260 PALMER BLVD ESTATES SUB L35 P42 PLATS, W C R 16/294 35 X 125 |
Interior Features
| Interior Amenities | HighSpeedInternet, ProgrammableThermostat |
|---|---|
| Basement | Full, Unfinished |
| Furnished Y/N | Unfurnished |
| Fireplace Features | Gas, WoodBurning |
| Basement (Y/N) | Yes |
| Air Conditioning Y/N | Yes |
| Heating Y/N | Yes |
| Fireplace Y/N | Yes |
| Above Grade Finished Area | 1945.0 |
| Half Baths | 2 |
| Total Bedrooms | 5 |
| Below Grade Finished Area | 979.0 |
| WaterHeaterFuel | NaturalGas |
| LivingAreaSource | PublicRecords |
| Above Grade Finished Area Unit Type | SquareFeet |
| Total Baths | 3 |
Exterior Features
| Exterior Amenities | Balcony, Lighting |
|---|---|
| Fencing | BackYard, Fenced |
| Parking Features | Driveway, NoGarage |
| Lot Features | Level |
| Water Source | Public |
| Foundation Details | Basement, Block |
| Spa | No |
| Lot Dimensions | 35X125 |
| Lot Size Acres | 0.1 |
| Waterfront Y/N | No |
| Road Frontage Type | Paved |
| Crops Included Y/N | No |
| Horse Y/N | No |
| Irrigation Water Rights Y/N | No |
Amenities
- Foreclosure
- Views
- Short Sale
- New Construction
- Adult 55+
- Lease To Own
- No HOA Fees
- Furnished
- Primary On Main
- Air Conditioning
- Seller Finance
- Green
- Fixer Upper
- Horse
- Golf
- Fireplace
- Deck
- Garage
- Basement
- Pool
 IDX provided courtesy of Realcomp II Ltd., via REMAX Leading Edge and The Originating MLS(found above), © 2026 Realcomp II Ltd. Shareholders. Shareholders. The information being provided is for consumers personal, non-commercial use and may not be used for any purpose other than to identify prospective properties consumers may be interested in purchasing.
Data is updated as of September 21, 2026 3:47 PM UTC Information deemed reliable but not guaranteed.
The data relating to real estate on this web site comes in part from the Internet Data Exchange (IDX) Program of Realcomp Ltd
Property vs Single Family Average in 48221
Price
Taxes
Year Built
Visits
