





Address
4031 Pasadena Street, Detroit, MI
Price
$ 199,900
Property Attributes
- ID#20261068269
- TypeSingle Family
- Listing Status Active
- CountyWAYNE
- CityDetroit
- AreaDet Livernois I756 Gd River
- NeighborhoodROBT OAKMANS LIVERNOIS & FORD HWY SUB
- Zip48238
- StyleTraditional
- Year Built1924
- Taxes$ 2198
- Price$ 199,900
- Bedrooms4
- Full Bathrooms2
- Half Bathrooms1
- Sqr Footage2810
- Lot Size0.09 Acres
Data Source:
RealComp
Property Description
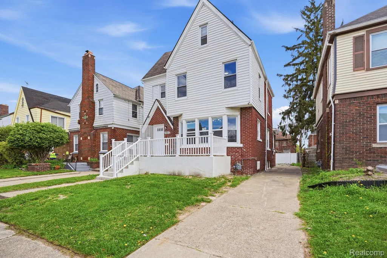
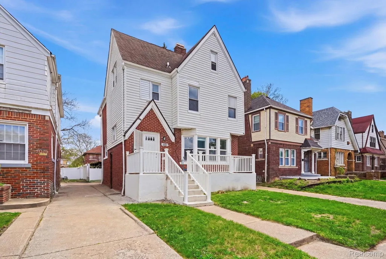
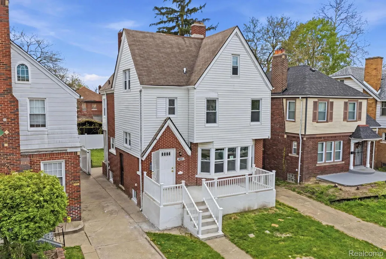
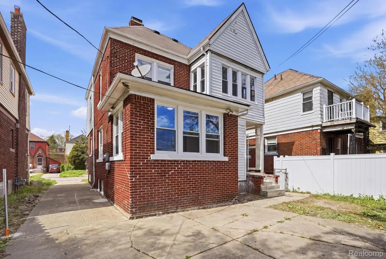
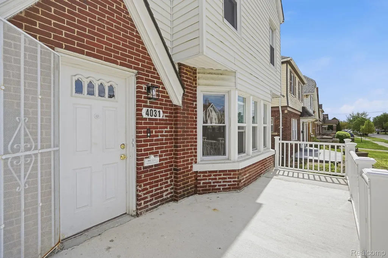
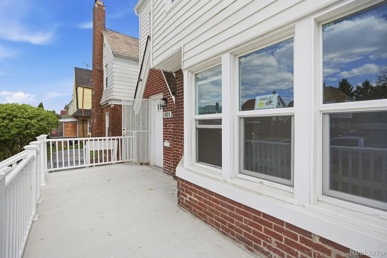
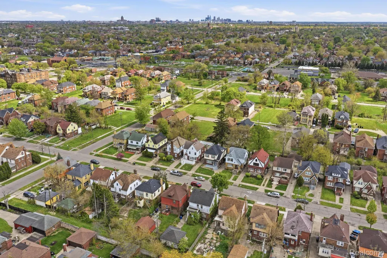
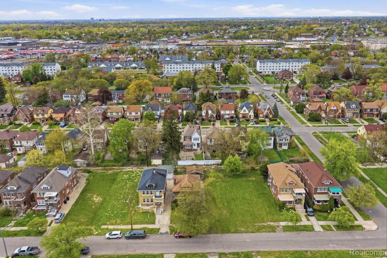
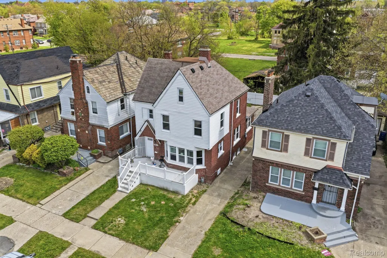
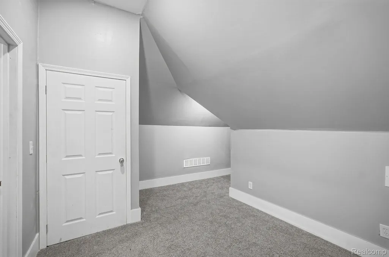
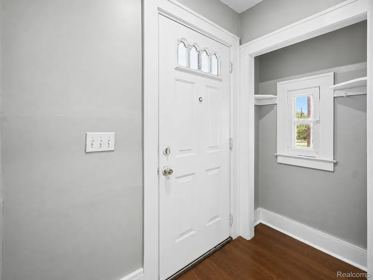
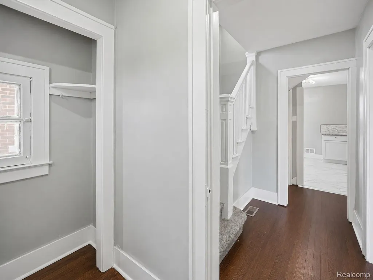
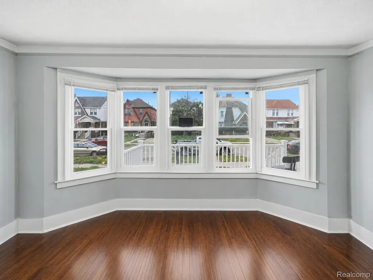
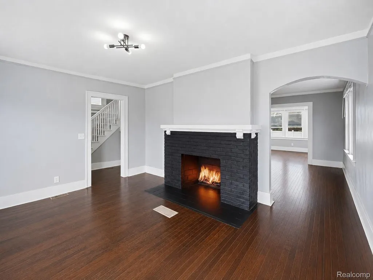
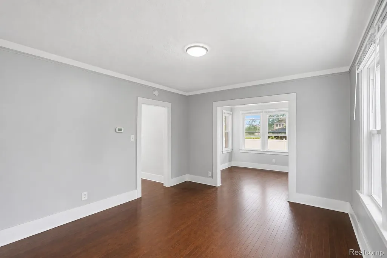
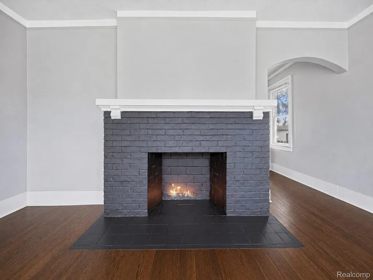
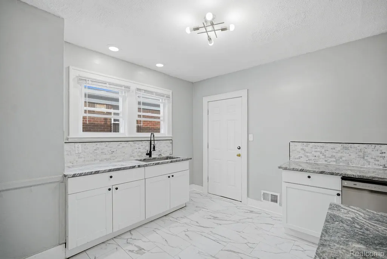
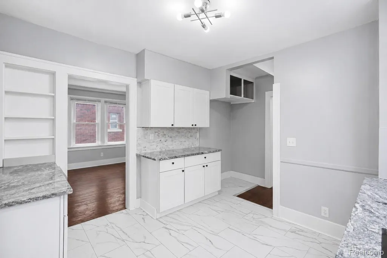
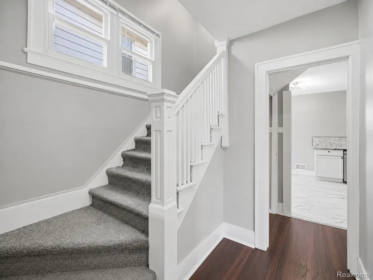
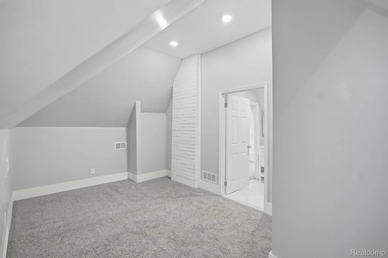
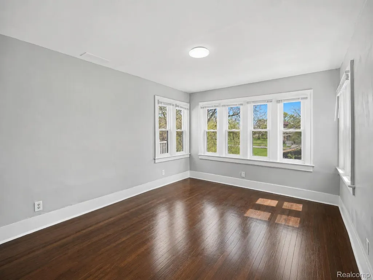
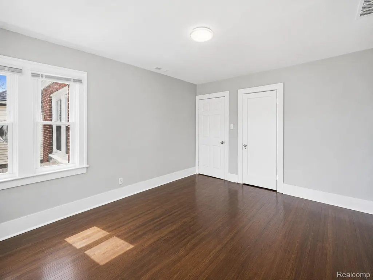
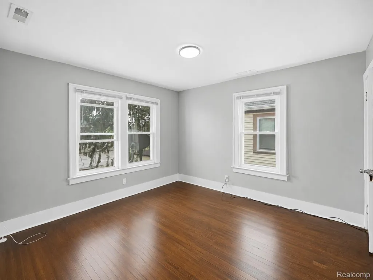
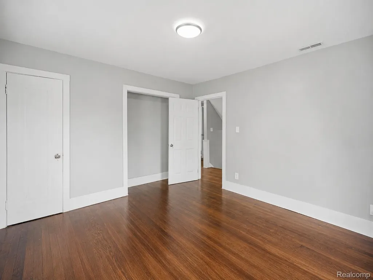
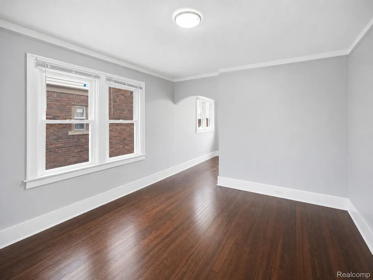
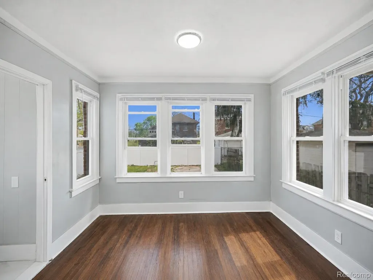
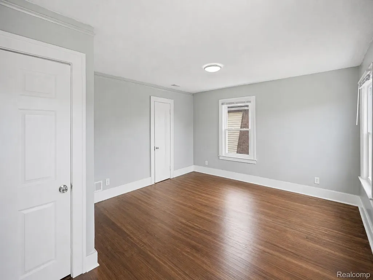
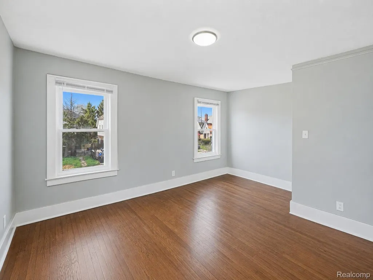
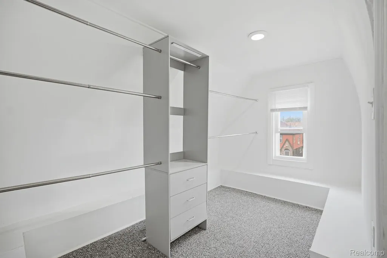
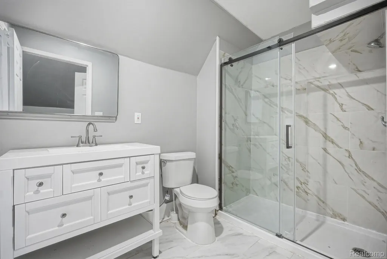
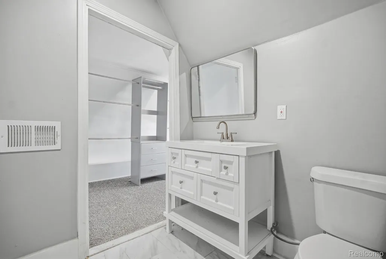
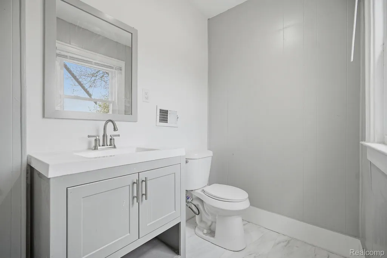
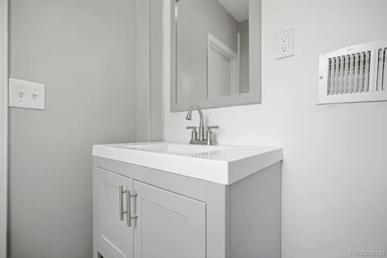
Welcome to 4031 Pasadena Ave, Detroit, MI 48238 a truly one of a kind home showcasing some of Detroit’s finest architectural charm and modern comfort. This impressive 3-story residence features 4 spacious bedrooms, 2.5 bathrooms, and a clean, partially finished basement designed for entertaining and brand new windows throughout all three floors. The entire third floor is dedicated to a private owner’s retreat, offering the perfect escape with a massive walk-in closet, oversized spa-like shower, and its own dedicated heating and cooling system for ultimate comfort and privacy. The second floor features beautiful hardwood flooring throughout along with three generously sized bedrooms, each offering the feel and space of a primary suite. The stunning full bathroom includes a large walk-in shower with modern finishes. Step into the welcoming first floor where you’ll find a huge living room highlighted by bay windows and a beautiful fireplace, a formal dining room large enough to accommodate 10+ guests, a cozy family room with a convenient half bath, and a bright, spacious kitchen ready for the chef of the home. The entertainment continues in the partially finished basement, offering additional living and gathering space. Outside, enjoy added privacy with a 9-foot white privacy fence surrounding the backyard perfect for relaxing or hosting family and friends. Located just one block from the prestigious Oakman Blvd, this home also features a large front porch, ideal for enjoying the beautifully maintained neighborhood. Contact Deshonna Igwenagha to schedule your private showing today this exceptional property will not last long. All information is deemed reliable but not guaranteed. Buyer and buyer’s agent to verify all information, including room sizes and measurements.
| Price History | |
|---|---|
| 8/26/2026 | Listed $209,990 |
| 9/21/2026 | 5$199,900 |
General Features
| Sewer | PublicSewer, SewerAtStreet |
|---|---|
| Heating | ForcedAir, NaturalGas |
| Cooling | CentralAir |
| Possession | AtClose |
| Roof | Composition |
| Appliances | Dishwasher, Dryer, FreeStandingGasRange, FreeStandingRefrigerator, Washer |
| Garage Spaces | 0.0 |
| Patio/Porch Features | Deck |
| Architectural Style | Traditional |
| Pool Features | None |
| Construction Materials | Block, Brick, VinylSiding |
| Year Built | 1924 |
| Levels | Three |
| Property Subtype | SingleFamilyResidence |
| County | Wayne |
| New Construction | No |
| Property Type | Residential |
| HOA | No |
| Attached Garage | No |
| Subdivision Name | ROBT OAKMANS LIVERNOIS & FORD HWY SUB |
| Garage Y/N | No |
| Total Rooms | 8 |
| Full Baths | 2 |
| Status | Active |
| Directions | Take 96 to Davison make a right on Livernois make a left on Pasadena |
| City | DetroitCity_Wayne |
| Disclosures | TaxesNotHomesteadExempt |
| Entry Location | GroundLevelwSteps |
| Senior Community Y/N | No |
| High School District | Detroit |
| MLS Area | Area05043DetLivernoisI756GdRiver |
| Lot Size Units | Acres |
| Carport Y/N | No |
| Land Lease Y/N | No |
| Tax Annual Amount | 2198.32 |
| Home Warranty Y/N | No |
| Lease Renewal Y/N | No |
| Additional Parcels Y/N | No |
| Lease Considered Y/N | No |
| Rent Control Y/N | No |
| Standard Status | Active |
| Occupancy Type | Vacant |
| Tax Assessed Value | 15028 |
| Expected Active Date | 2026-08-25 |
| MobileHomeRemainsYN | No |
| PostalCity | Detroit_Wayne |
| Legal Description | S PASADENA 329 ROBT OAKMANS LIVERNOIS & FORD HWY SUB L36 P2 PLATS, W C R 14/197 36 X 109 |
Interior Features
| Basement | PartiallyFinished |
|---|---|
| Fireplace Features | LivingRoom |
| Basement (Y/N) | Yes |
| Air Conditioning Y/N | Yes |
| Heating Y/N | Yes |
| Fireplace Y/N | Yes |
| Above Grade Finished Area | 2210.0 |
| Half Baths | 1 |
| Laundry Features | GasDryerHookup, WasherHookup |
| Total Bedrooms | 4 |
| Below Grade Finished Area | 600.0 |
| WaterHeaterFuel | NaturalGas |
| LivingAreaSource | Owner |
| Above Grade Finished Area Unit Type | SquareFeet |
| Total Baths | 3 |
Exterior Features
| Parking Features | NoGarage |
|---|---|
| Water Source | Public, WateratStreet |
| Foundation Details | Basement, Block, BrickMortar |
| Spa | No |
| Lot Dimensions | 36X109 |
| Lot Size Acres | 0.09 |
| Waterfront Y/N | No |
| Road Frontage Type | Paved |
| Crops Included Y/N | No |
| Horse Y/N | No |
| Irrigation Water Rights Y/N | No |
Amenities
- Foreclosure
- Views
- Short Sale
- New Construction
- Adult 55+
- Lease To Own
- No HOA Fees
- Furnished
- Primary On Main
- Air Conditioning
- Seller Finance
- Green
- Fixer Upper
- Horse
- Golf
- Fireplace
- Deck
- Garage
- Basement
- Pool
 IDX provided courtesy of Realcomp II Ltd., via REMAX Leading Edge and The Originating MLS(found above), © 2026 Realcomp II Ltd. Shareholders. Shareholders. The information being provided is for consumers personal, non-commercial use and may not be used for any purpose other than to identify prospective properties consumers may be interested in purchasing.
Data is updated as of September 21, 2026 3:47 PM UTC Information deemed reliable but not guaranteed.
The data relating to real estate on this web site comes in part from the Internet Data Exchange (IDX) Program of Realcomp Ltd
Property vs Single Family Average in 48238
Price
Taxes
Year Built
Visits
