







Address
107 Elm Street, River Rouge, MI
Price
$ 168,000
Property Attributes
- ID#20261062171
- TypeSingle Family
- Listing Status Active
- CountyWAYNE
- CityRiver Rouge
- AreaRiver Rouge
- NeighborhoodBURKE & RIOPELLES GRAND CENTRAL SUB
- Zip48218
- StyleColonial
- Year Built1919
- Taxes$ 6180
- Price$ 168,000
- Bedrooms4
- Full Bathrooms2
- Half Bathrooms0
- Sqr Footage1239
- Lot Size0.09 Acres
Data Source:
RealComp
Property Description
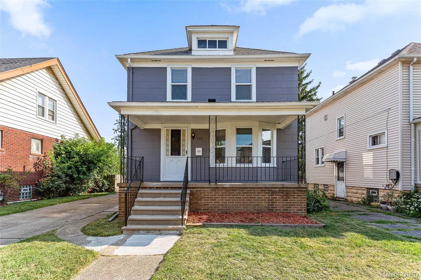
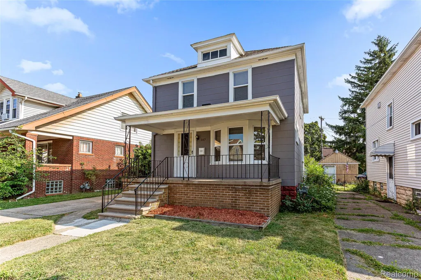
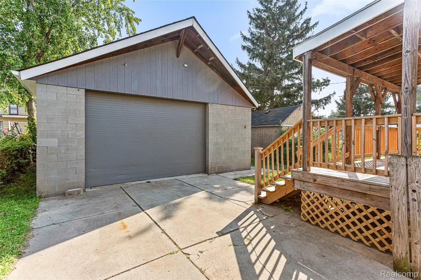
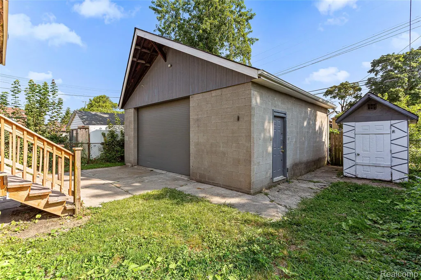
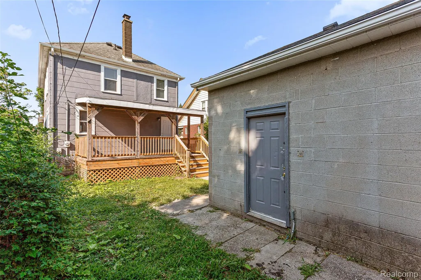
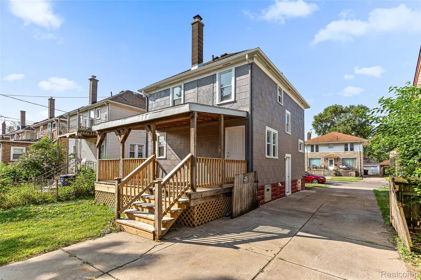
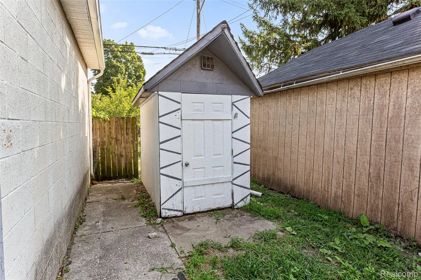
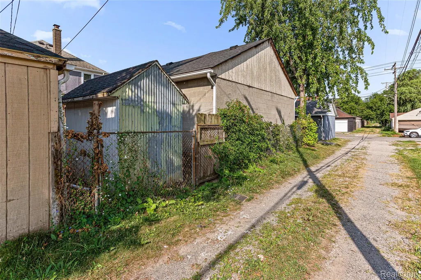
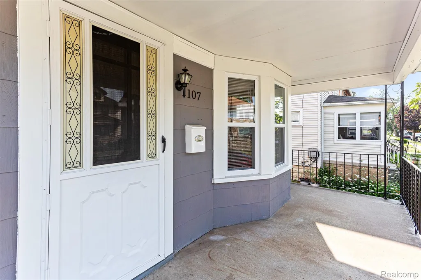
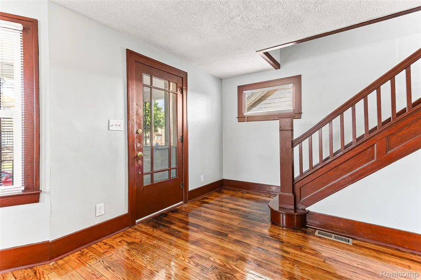
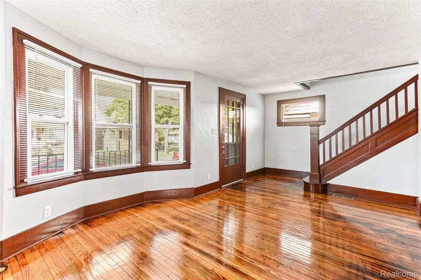
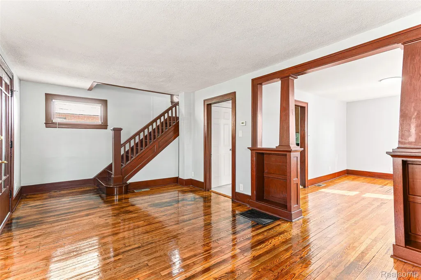
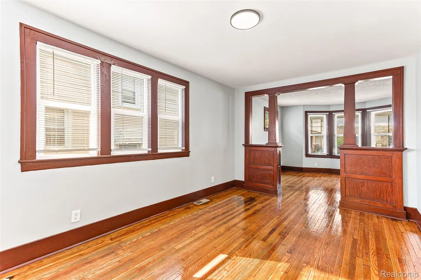
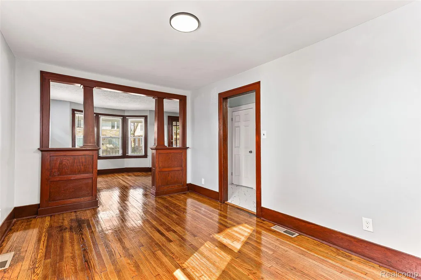
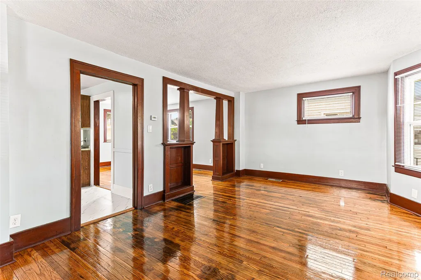
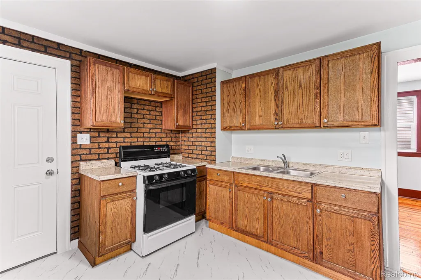
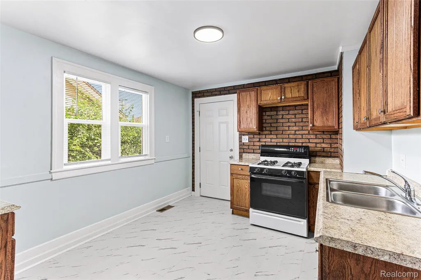
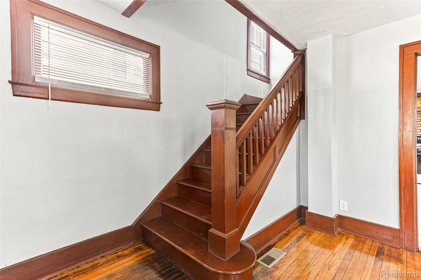
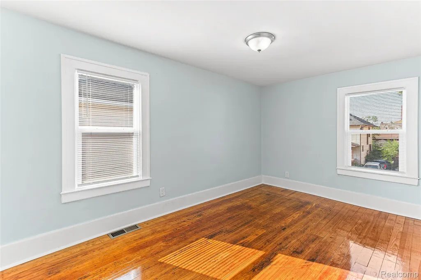
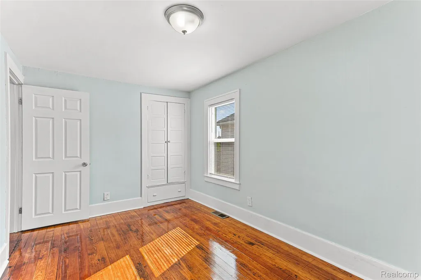
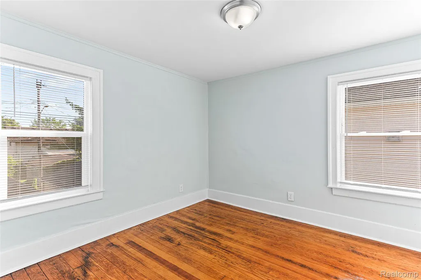
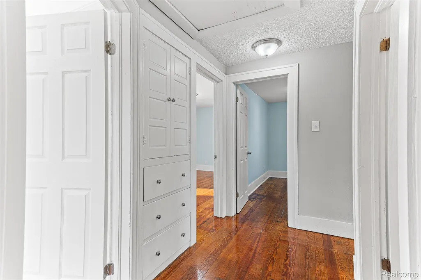
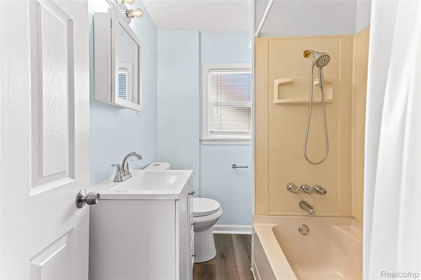
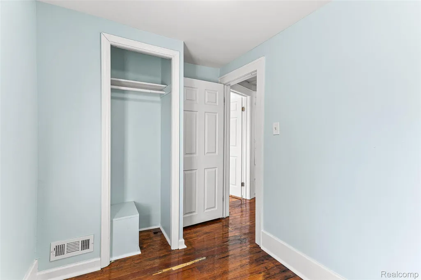
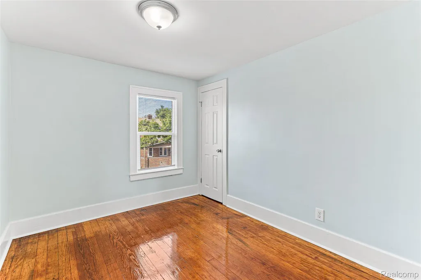
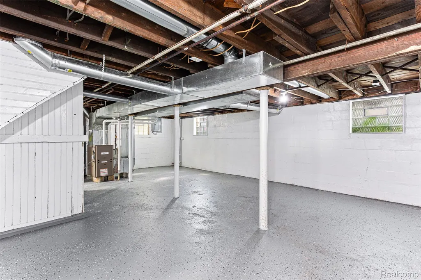
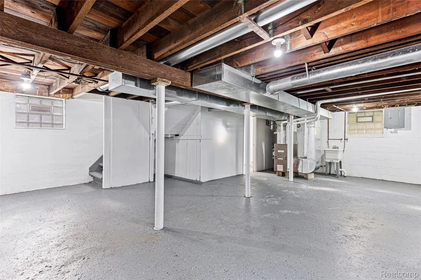
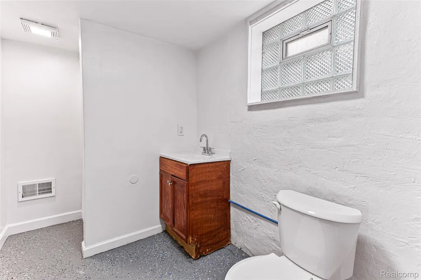
Check out this classic beauty in the heart of River Rouge! Situated on a well-kept neighborhood, this home of 1,239 sq ft includes 4 bedrooms and 2 full baths. Inside you'll find newly refinished wooden floors in all 4 bedrooms and throughout the living and dining area. New windows, a new furnace (2026), hot water tank (2026) and new ceramic floor in the kitchen are some of the notable updates. The OVERSIZED 2 car garage made of block presents a great space for mechanic workshop or those looking for an area to work on projects. A shed is also included for additional storage ideal for tools and landscaping equipment. The backyard consists of a newly constructed deck suitable for relaxation and enjoyment. This home has been freshly painted allowing for a quick move in. At just walking distance to Memorial Park, the River Rouge police station and City Hall, you'll find 107 Elm's location ideal and convenient. The seller is providing the certificate of occupancy to ensure an easy move in. Please note: taxes are non homestead and had an unpaid water bill attached, reason for the unusually high amount.
| Price History | |
|---|---|
| 8/7/2026 | Listed $178,000 |
| 8/27/2026 | 6$168,000 |
General Features
| Sewer | PublicSewer |
|---|---|
| Heating | ForcedAir, NaturalGas |
| Possession | AtClose |
| Roof | Asphalt |
| Appliances | FreeStandingRefrigerator |
| Garage Spaces | 2.0 |
| Architectural Style | Colonial |
| Pool Features | None |
| Construction Materials | AluminumSiding |
| Year Built | 1919 |
| Levels | Two |
| Property Subtype | SingleFamilyResidence |
| County | Wayne |
| New Construction | No |
| Property Type | Residential |
| HOA | No |
| Attached Garage | No |
| Subdivision Name | BURKE & RIOPELLES GRAND CENTRAL SUB |
| Garage Y/N | Yes |
| Total Rooms | 7 |
| Full Baths | 2 |
| Status | Active |
| Directions | EAST OF JEFFERSON, SOUTH OF COOLIDGE |
| City | RiverRougeCity_Wayne |
| Disclosures | TaxesNotHomesteadExempt |
| Entry Location | GroundLevelwSteps |
| Senior Community Y/N | No |
| High School District | RiverRouge |
| MLS Area | Area05144RiverRouge |
| Lot Size Units | Acres |
| Carport Y/N | No |
| Land Lease Y/N | No |
| Tax Annual Amount | 6180.0 |
| Home Warranty Y/N | No |
| Lease Renewal Y/N | No |
| Additional Parcels Y/N | No |
| Lease Considered Y/N | No |
| Rent Control Y/N | No |
| Standard Status | Active |
| Occupancy Type | Vacant |
| Tax Assessed Value | 46420 |
| Expected Active Date | 2026-08-08 |
| MobileHomeRemainsYN | No |
| PostalCity | RiverRouge_Wayne |
| Legal Description | 497B134B 497B135A WLY 25 FT OF LOT 134 AND THE ELY 15 FT OF LOT 135 BURKE AND RIOPELLES GRAND CENTRAL SUB PC 497 L24 P49 WCR |
Interior Features
| Basement | Full, Unfinished |
|---|---|
| Basement (Y/N) | Yes |
| Air Conditioning Y/N | No |
| Heating Y/N | Yes |
| Fireplace Y/N | No |
| Above Grade Finished Area | 1239.0 |
| Total Bedrooms | 4 |
| WaterHeaterFuel | NaturalGas |
| LivingAreaSource | PublicRecords |
| Above Grade Finished Area Unit Type | SquareFeet |
| Total Baths | 2 |
Exterior Features
| Parking Features | TwoCarGarage, Detached |
|---|---|
| Water Source | Public |
| Foundation Details | Basement, Block |
| Spa | No |
| Lot Dimensions | 40X100 |
| Lot Size Acres | 0.09 |
| Waterfront Y/N | No |
| Road Frontage Type | Paved |
| Crops Included Y/N | No |
| Horse Y/N | No |
| Irrigation Water Rights Y/N | No |
Amenities
- Foreclosure
- Views
- Short Sale
- New Construction
- Adult 55+
- Lease To Own
- No HOA Fees
- Furnished
- Primary On Main
- Air Conditioning
- Seller Finance
- Green
- Fixer Upper
- Horse
- Golf
- Fireplace
- Deck
- Garage
- Basement
- Pool
 IDX provided courtesy of Realcomp II Ltd., via REMAX Leading Edge and The Originating MLS(found above), © 2026 Realcomp II Ltd. Shareholders. Shareholders. The information being provided is for consumers personal, non-commercial use and may not be used for any purpose other than to identify prospective properties consumers may be interested in purchasing.
Data is updated as of September 21, 2026 3:47 PM UTC Information deemed reliable but not guaranteed.
The data relating to real estate on this web site comes in part from the Internet Data Exchange (IDX) Program of Realcomp Ltd
Property vs Single Family Average in 48218
Price
Taxes
Year Built
Visits
