










Address
2418 Calvert Street, Detroit, MI
Price
$ 447,900
Property Attributes
- ID#20261056631
- TypeMulti-Family
- Listing Status Active
- CountyWAYNE
- CityDetroit
- AreaDet Livernois I756 Gd River
- NeighborhoodJOY FARM ALSO P39
- Zip48206
- StyleDuplex
- Year Built1922
- Taxes$ 937
- Price$ 447,900
- Bedrooms8
- Full Bathrooms4
- Half Bathrooms0
- Sqr Footage3800
- Lot Size0.11 Acres
Data Source:
RealComp
Property Description
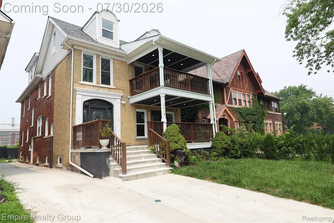
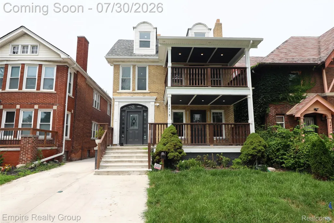
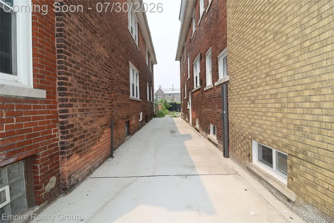
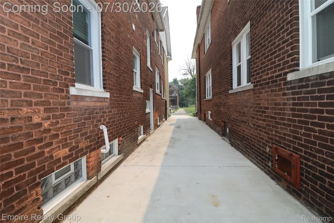
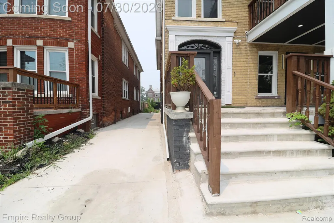
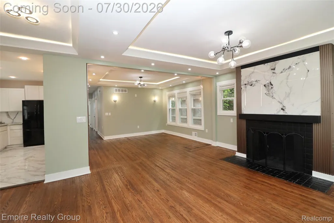
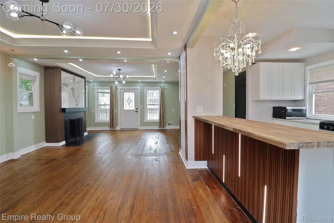
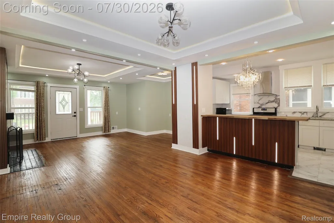
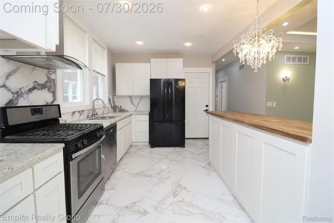
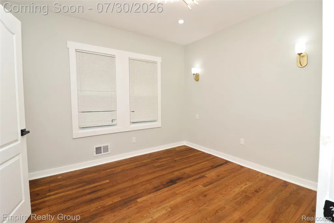
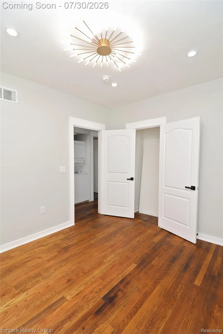
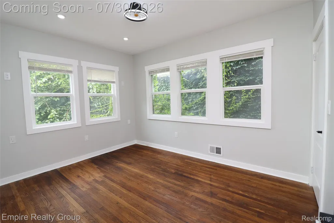
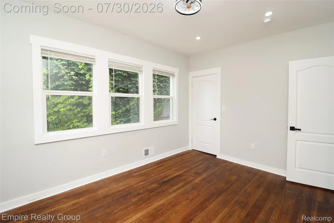
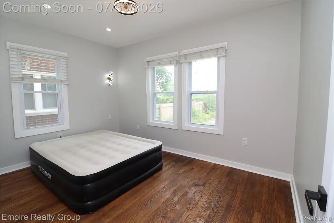
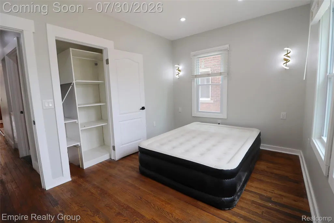
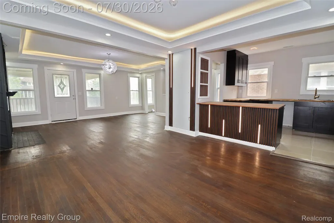
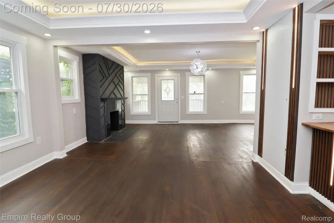
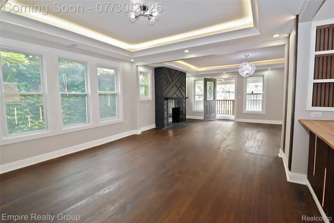
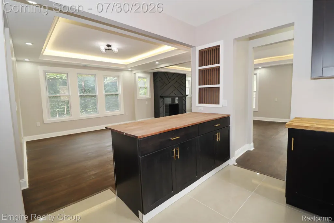
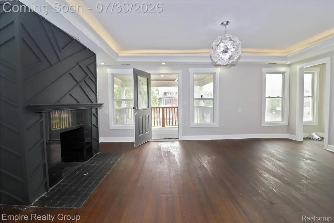
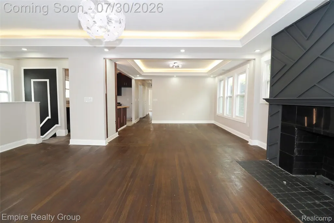
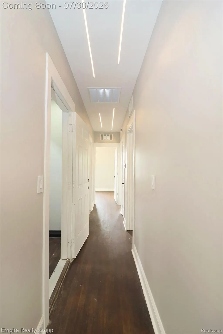
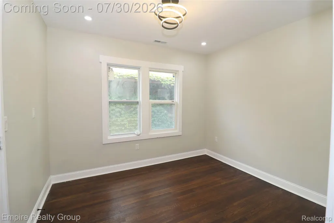
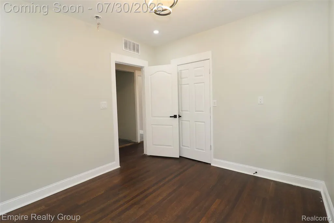
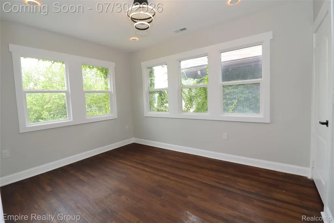
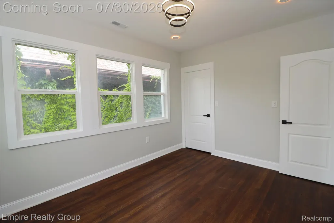
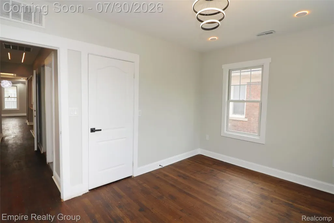
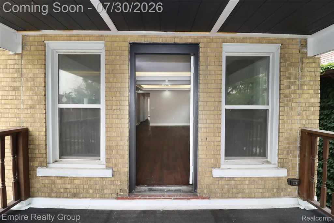
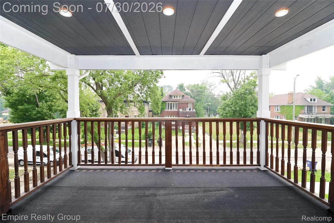
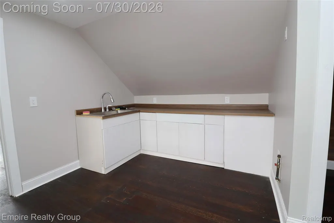
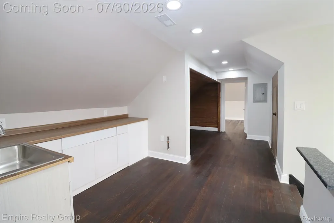
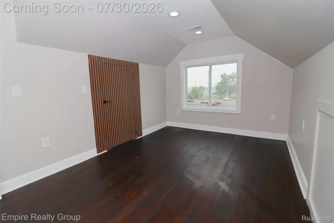
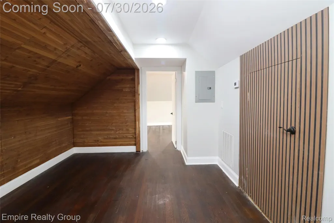
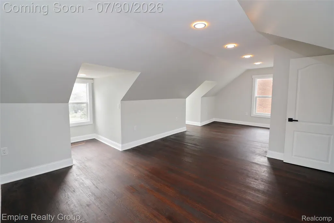
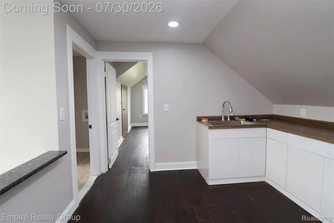
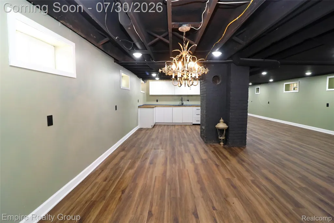
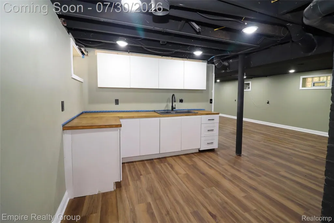
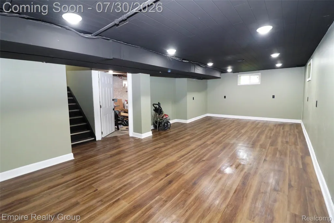
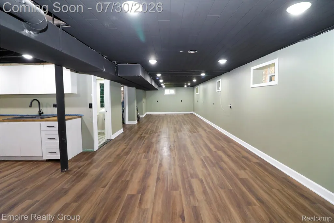
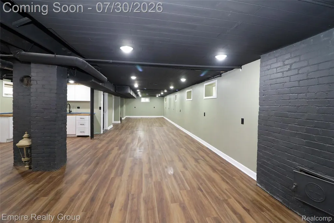
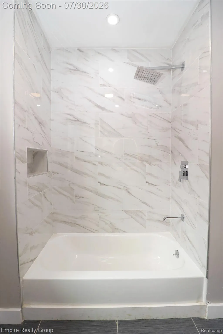
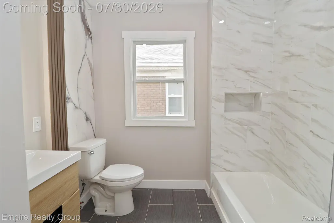
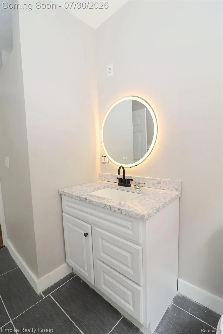
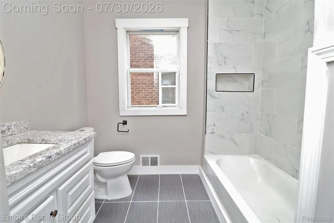
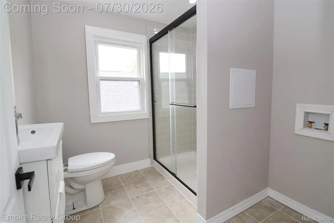
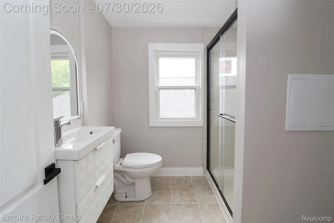
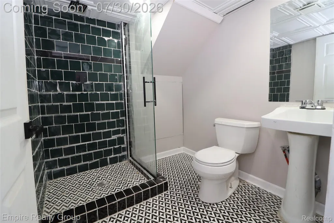
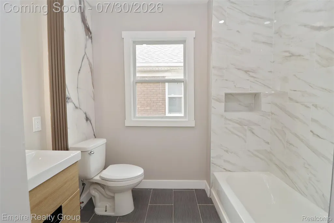
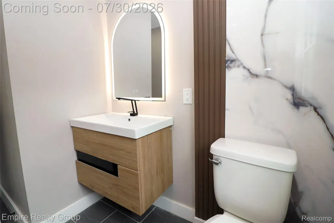
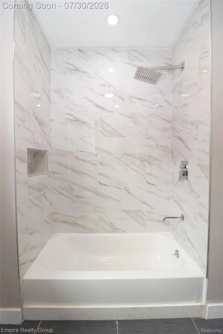
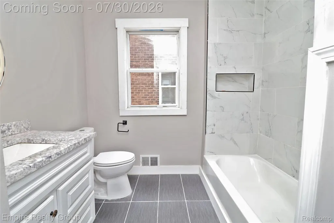
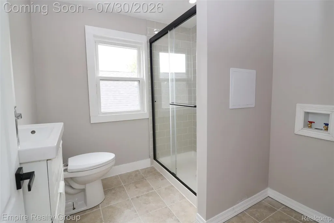
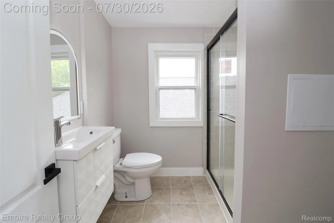
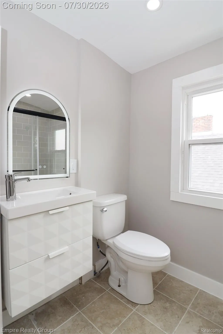
Rare Turnkey Multi-Family Investment Just 2 Streets from Historic Boston Edison! Welcome to 2418 Calvert Street—a beautifully remodeled (2025) 3-unit multi-family all-brick property offering exceptional space, premium tenant amenities, and unbeatable location appeal. Located just two streets away from historic Boston Edison in Joy Farm, this property is perfect for an investor seeking high rental yields or an owner-occupant looking to house-hack and live mortgage-free! Property Highlights: Spacious 3-Unit Layout: Features two expansive 1,400 sq. ft. main-level units, plus a private 1,000 sq. ft. top-floor loft unit. Finished Basement with Bath: Full 1,200 sq. ft. finished basement equipped with an additional full bathroom—ideal for common storage or tenant amenities. Laundry on Every Level: Dedicated laundry facilities on each level, eliminating basement trips and commanding premium market rents! 2025 Remodel & Exterior Features: Updated interiors, solid all-brick construction, private entrances, covered front porch/terrace, and upper balcony. Prime Location: Just 2 streets from Boston Edison with convenient access to major freeways, transit, shopping, and downtown Detroit. Delivered 100% vacant at closing so you can set your own market rents immediately. Schedule your private walkthrough today! Quick Property Details Location: Joy Farm (2 Streets from Boston Edison) Unit Layout & SqFt: Unit 1: 3 Bed / 1 Bath (~1,400 sq. ft.) + In-unit laundry Unit 2: 3 Bed / 1 Bath (~1,400 sq. ft.) + In-unit laundry Unit 3 (Loft): 1 Bath (~1,000 sq. ft.) + In-unit laundry Basement: Finished (1,200 sq. ft.) with extra bathroom
| Price History | |
|---|---|
| 7/27/2026 | Listed $469,000 |
| 8/13/2026 | 5$447,900 |
General Features
| Sewer | PublicSewer |
|---|---|
| Heating | ForcedAir, NaturalGas |
| Possession | AtClose |
| Garage Spaces | 0.0 |
| Patio/Porch Features | Covered, Terrace |
| Architectural Style | Duplex |
| Pool Features | None |
| Construction Materials | Brick |
| Pets Allowed | Yes |
| Year Built | 1922 |
| Levels | Three |
| Property Subtype | MultiFamily |
| County | Wayne |
| Net Operating Income | 0.0 |
| New Construction | No |
| Property Type | ResidentialIncome |
| HOA | No |
| Attached Garage | No |
| Subdivision Name | JOY FARM ALSO P39 |
| Garage Y/N | No |
| Full Baths | 4 |
| Status | Active |
| Directions | From Downtown Detoit take lodge North to Linwood west to Calvert |
| City | DetroitCity_Wayne |
| Disclosures | NoInventoryIncluded, ProjectedIncome, TaxesPartiallyHomesteadExempt |
| Senior Community Y/N | No |
| High School District | Detroit |
| Zoning Description | Residential |
| Number Of Units Total | 3 |
| MLS Area | Area05043DetLivernoisI756GdRiver |
| Lot Size Units | Acres |
| Carport Y/N | No |
| Land Lease Y/N | No |
| Tax Annual Amount | 937.0 |
| Home Warranty Y/N | No |
| Lease Renewal Y/N | No |
| Additional Parcels Y/N | No |
| Lease Considered Y/N | No |
| Rent Control Y/N | No |
| Standard Status | Active |
| Occupancy Type | Vacant |
| Tax Assessed Value | 7800 |
| Expected Active Date | 2026-07-30 |
| MobileHomeRemainsYN | No |
| PostalCity | Detroit_Wayne |
| Legal Description | PROPERTY EXEMPT FROM AD VALOREM TAXES AND ASSESSED ON THE SPECIAL ACT ROLL PURSUANT TO PA 261 OF 2003 EXPIRING 12/30/2024. N CALVERT 1282 JOY FARM SUB L32 P39-40 PLATS, W C R 10/99 35 X 137.92A |
Interior Features
| Basement | Finished, Full |
|---|---|
| Basement (Y/N) | Yes |
| Air Conditioning Y/N | No |
| Heating Y/N | Yes |
| Fireplace Y/N | No |
| Above Grade Finished Area | 3800.0 |
| LivingAreaSource | Appraiser |
| Above Grade Finished Area Unit Type | SquareFeet |
| Total Baths | 4 |
Exterior Features
| Exterior Amenities | Balcony, PrivateEntrance |
|---|---|
| Water Source | Public |
| Foundation Details | MichiganBasement |
| Spa | No |
| Lot Dimensions | 35X137.92 |
| Lot Size Acres | 0.11 |
| Waterfront Y/N | No |
| Road Frontage Type | Paved |
| Crops Included Y/N | No |
| Horse Y/N | No |
| Irrigation Water Rights Y/N | No |
Amenities
- Foreclosure
- Views
- Short Sale
- New Construction
- Adult 55+
- Lease To Own
- No HOA Fees
- Furnished
- Primary On Main
- Air Conditioning
- Seller Finance
- Green
- Fixer Upper
- Horse
- Golf
- Fireplace
- Deck
- Garage
- Basement
- Pool
 IDX provided courtesy of Realcomp II Ltd., via REMAX Leading Edge and The Originating MLS(found above), © 2026 Realcomp II Ltd. Shareholders. Shareholders. The information being provided is for consumers personal, non-commercial use and may not be used for any purpose other than to identify prospective properties consumers may be interested in purchasing.
Data is updated as of September 21, 2026 3:47 PM UTC Information deemed reliable but not guaranteed.
The data relating to real estate on this web site comes in part from the Internet Data Exchange (IDX) Program of Realcomp Ltd
Property vs Multi-Family Average in 48206
Price
Taxes
Year Built
Visits
