
Sold
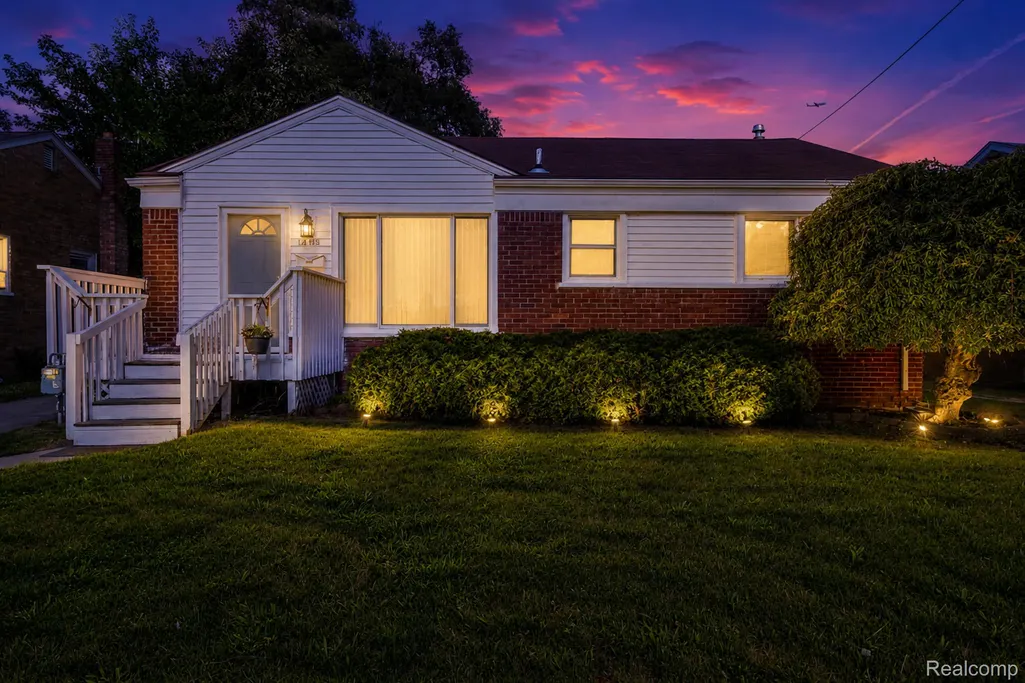
Address
1455 Jeffrey Lane, Inkster, MI
Price
$ 169,000
Property Attributes
- ID#20261052718
- TypeSingle Family
- Listing Status Closed
- CountyWAYNE
- CityInkster
- AreaInkster
- NeighborhoodMIDDLE PARK MANOR SUB
- Zip48141
- StyleRanch
- Year Built1954
- Taxes$ 3324
- Price$ 169,000
- Bedrooms3
- Full Bathrooms1
- Half Bathrooms1
- Sqr Footage1908
- Lot Size0.13 Acres
Data Source:
RealComp
Property Description
Welcome home to this beautifully maintained, move in ready 3 bedroom 1.5 bath home that's been thoughtfully updated and lovingly cared for. From the moment you arrive, you'll appreciate the pride of ownership that shines throughout, with recent landscaping creating wonderful curb appeal and a welcoming first impression. Even better, this home is ideally situated directly across from a neighborhood park featuring a community garden and playscape, offering a beautiful view and a wonderful place to enjoy the outdoors. Step inside to discover freshly refinished hardwood floors that add warmth and character throughout the main living spaces. The spacious bedrooms offer comfortable layouts with plenty of room to relax, while the updated kitchen is sure to impress with brand-new granite countertops, new appliances that are all included, and a functional design that's perfect for everyday living or entertaining. The partially finished basement provides even more living space and is ready to become your favorite place to gather. Complete with a built in bar area, convenient half bath, and a versatile bonus room perfect for a home office, workout space, or playroom, it's an ideal setup for hosting family and friends year round. Outside, enjoy your own private backyard retreat featuring a gated yard, a beautifully freshly painted deck that's perfect for summer barbecues or morning coffee, and well-maintained landscaping that adds to the home's charm. Additional updates include newer windows, a newer roof, offering added comfort and peace of mind for the next owner. Beautifully updated, meticulously maintained, and completely move in ready, this is a home where you can simply unpack, settle in, and start making memories.
| Price History |
|---|
General Features
| Cooling | CeilingFans |
|---|---|
| Additional Parcels Y/N | No |
| Lease Considered Y/N | No |
| Lot Size Units | Acres |
| City | InksterCity_Wayne |
| Patio/Porch Features | Deck, Porch |
| Legal Description | 23J265 LOT 265 MIDDLE PARK MANOR SUB T2S R9E L75 P14, 15 WCR |
| Levels | One |
| New Construction | No |
| Appliances | Dishwasher, FreeStandingGasRange, FreeStandingRefrigerator, Microwave |
| Occupancy Type | Vacant |
| Year Built | 1954 |
| PostalCity | Inkster_Wayne |
| Architectural Style | Ranch |
| Rent Control Y/N | No |
| County | Wayne |
| MobileHomeRemainsYN | No |
| Property Subtype | SingleFamilyResidence |
| Close Price | 169000.0 |
| Carport Y/N | No |
| HOA | No |
| Property Type | Residential |
| Expected Active Date | 2026-07-11 |
| Senior Community Y/N | No |
| Home Warranty Y/N | No |
| Subdivision Name | MIDDLE PARK MANOR SUB |
| Pool Features | None |
| Sewer | PublicSewer |
| Entry Location | GroundLevel |
| Total Rooms | 5 |
| High School District | WayneWestland |
| Buyer Financing | FHA |
| Standard Status | Closed |
| Disclosures | ExclusionsDoNotExist, NoRestrictions, TaxesNotHomesteadExempt |
| Concessions | Yes |
| Status | Closed |
| Exclusions | Exclusion(s) Do Not Exist |
| Possession | AtClose |
| Tax Annual Amount | 3324.0 |
| Lease Renewal Y/N | No |
| Full Baths | 1 |
| Heating | ForcedAir, NaturalGas |
| Attached Garage | No |
| Tax Assessed Value | 15608 |
| Construction Materials | AluminumSiding, Brick |
| Garage Y/N | Yes |
| Directions | Middlebelt to Parkwood, Go West on Parkwood. Turn left onto Jeffrey lane. Home is on lefthand side |
| Land Lease Y/N | No |
| MLS Area | Area05080Inkster |
| Garage Spaces | 1.0 |
Interior Features
| Above Grade Finished Area | 1008.0 |
|---|---|
| Fireplace Y/N | No |
| Basement (Y/N) | Yes |
| Total Bedrooms | 3 |
| Heating Y/N | Yes |
| Total Baths | 2 |
| Air Conditioning Y/N | No |
| Basement | PartiallyFinished |
| Below Grade Finished Area | 900.0 |
| Above Grade Finished Area Unit Type | SquareFeet |
| LivingAreaSource | PublicRecords |
| Half Baths | 1 |
Exterior Features
| Road Frontage Type | Paved |
|---|---|
| Open Parking Y/N | No |
| Spa | No |
| Irrigation Water Rights Y/N | No |
| Crops Included Y/N | No |
| Foundation Details | Basement, Poured |
| Horse Y/N | No |
| Lot Size Acres | 0.13 |
| Lot Dimensions | 50X110 |
| ModificationTimestamp | 2026-09-22T15:31:48.107-04:00 |
| Fencing | BackYard, Fenced |
| Electric On Property Y/N | No |
| Parking Features | OneCarGarage, Detached |
| Waterfront Y/N | No |
| Water Source | Public |
Amenities
- Foreclosure
- Views
- Short Sale
- New Construction
- Adult 55+
- Lease To Own
- No HOA Fees
- Furnished
- Primary On Main
- Air Conditioning
- Seller Finance
- Green
- Fixer Upper
- Horse
- Golf
- Fireplace
- Deck
- Garage
- Basement
- Pool
 IDX provided courtesy of Realcomp II Ltd., via REMAX Leading Edge and The Originating MLS(found above), © 2026 Realcomp II Ltd. Shareholders. Shareholders. The information being provided is for consumers personal, non-commercial use and may not be used for any purpose other than to identify prospective properties consumers may be interested in purchasing.
Data is updated as of September 22, 2026 4:14 PM UTC Information deemed reliable but not guaranteed.
The data relating to real estate on this web site comes in part from the Internet Data Exchange (IDX) Program of Realcomp Ltd
Property vs Single Family Average in 48141
Price
Taxes
Year Built
