















Address
166 Oak St. Street # 304, Wyandotte, MI
Price
$ 431,763
Property Attributes
- ID#20261048883
- TypeCondos
- Listing Status Active
- CountyWAYNE
- CityWyandotte
- AreaWyandotte
- Zip48192
- StyleHigh Rise
- Year Built2021
- Taxes$ 4680
- Price$ 431,763
- Bedrooms2
- Full Bathrooms2
- Half Bathrooms0
- Sqr Footage1439
Data Source:
RealComp
Property Description
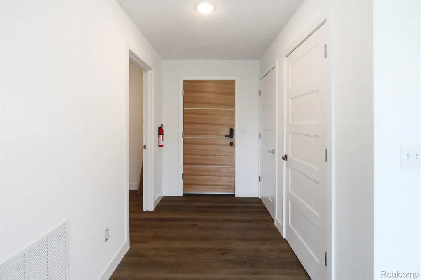
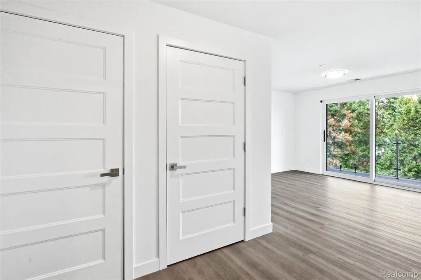
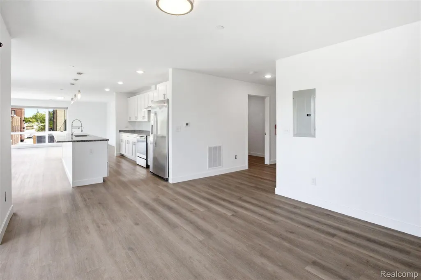
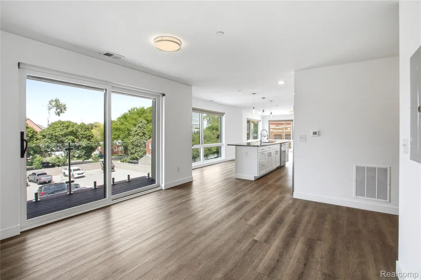
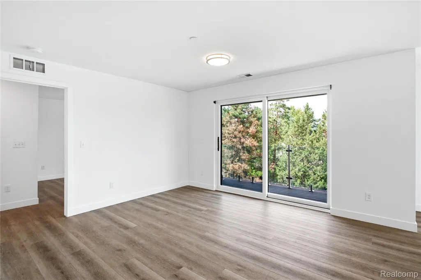
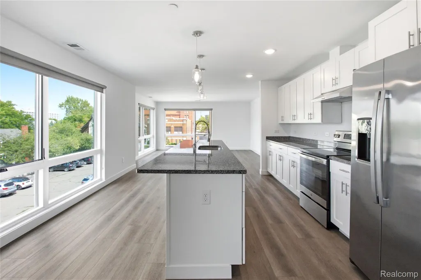
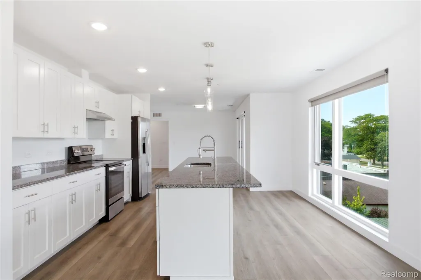
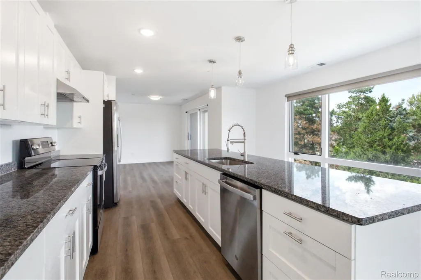
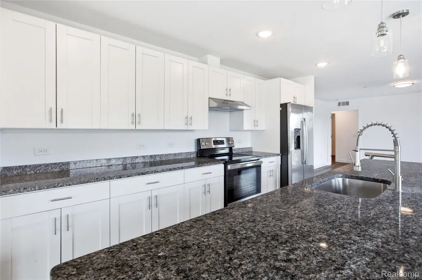
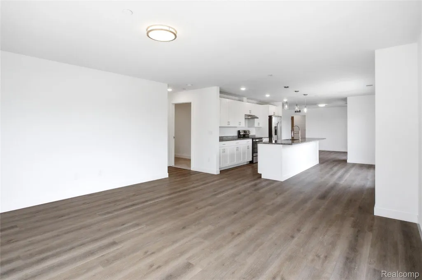
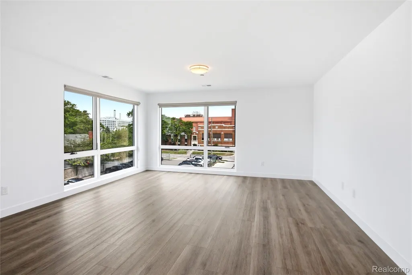
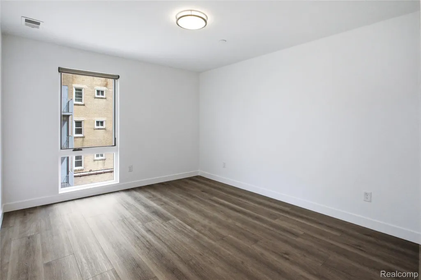
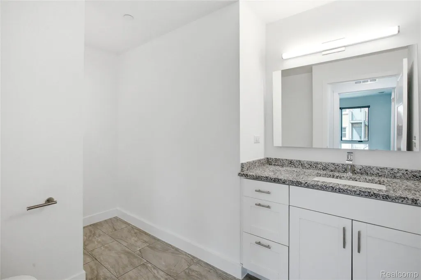
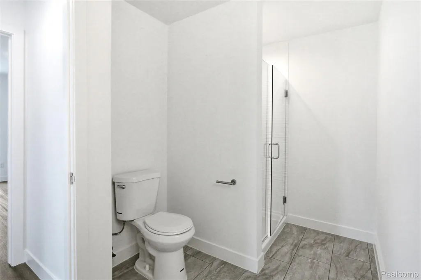
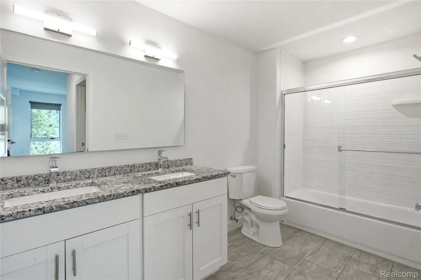
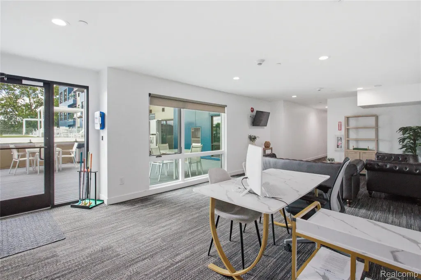
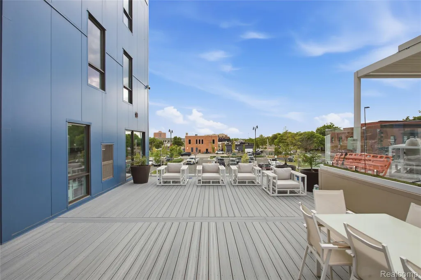
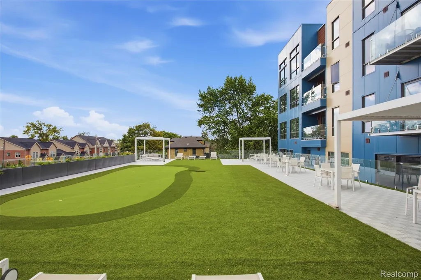
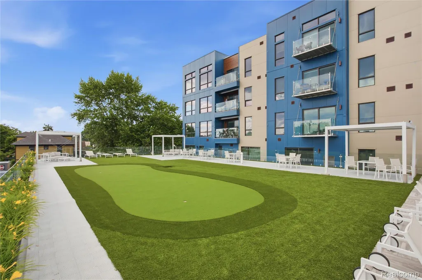
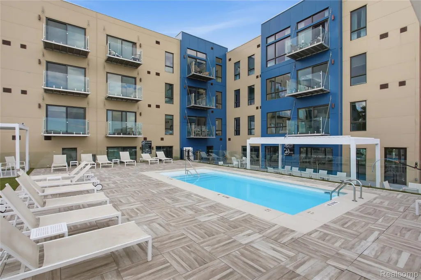
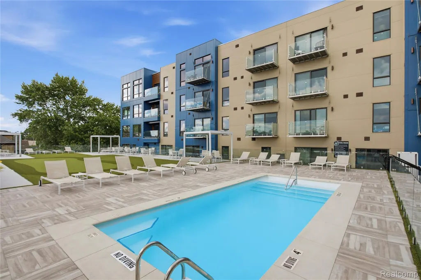
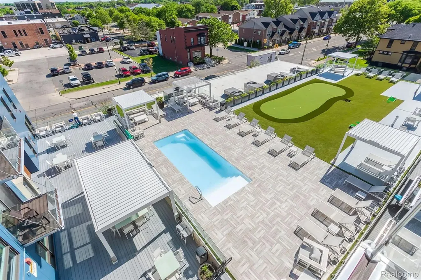
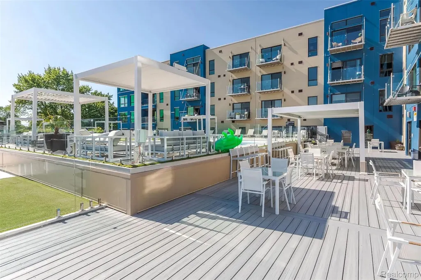
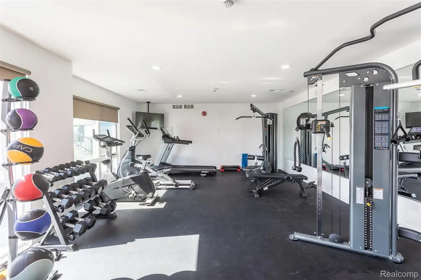
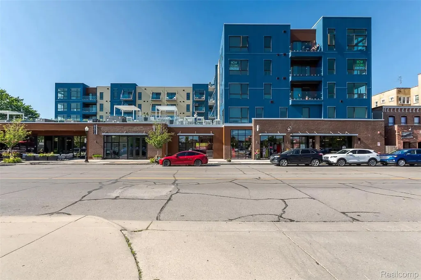
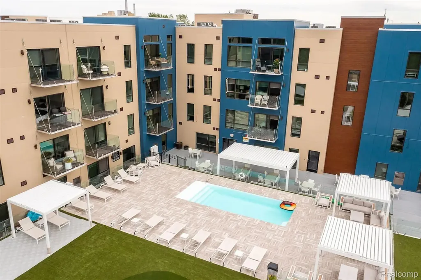
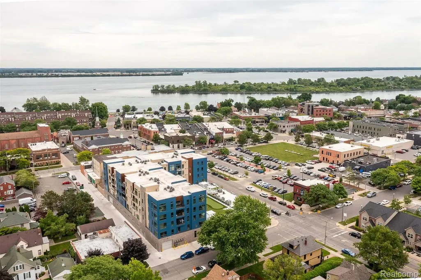
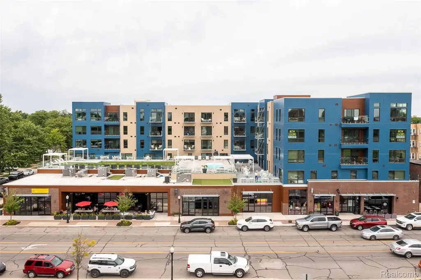
Experience elevated living in this luxurious 2-bedroom, 2-bath loft in the heart of vibrant downtown Wyandotte. Offering approximately 1,439 square feet of thoughtfully designed space, this 3rd-floor residence seamlessly blends modern sophistication with warm, inviting comfort. Step inside to an open-concept living and dining area featuring high ceilings and dramatic floor-to-ceiling windows that flood the space with natural light. Contemporary finishes and refined details create an upscale yet comfortable atmosphere throughout. The chef-inspired kitchen boasts sleek cabinetry, a spacious island with granite countertops, recessed lighting, stainless steel appliances, and generous prep space — perfect for entertaining. The primary suite offers a private retreat complete with a spa-inspired ensuite bath and ample closet space. A well-appointed second bedroom and full bath provide flexibility for guests, a home office, or additional living needs. Residents enjoy exceptional amenities, including a stunning rooftop pool with cabanas, food and beverage service, and a putting green — creating a true resort-style experience at home. Additional features include Private or assigned garage parking Secure building entry with fob-controlled elevator and door access Fitness center and community amenities Pet-friendly environment Located just steps from downtown shops, restaurants, entertainment, and only a block from the waterfront, this penthouse offers the perfect blend of urban convenience and modern luxury. Don’t miss the opportunity to own one of Wyandotte’s premier residences — schedule your private tour today. Seller will entertain land contracts as well 15% down
| Price History | |
|---|---|
| 6/29/2026 | Listed $431,763 |
General Features
| Sewer | PublicSewer |
|---|---|
| Heating | ForcedAir, NaturalGas |
| Cooling | CeilingFans, CentralAir |
| Possession | AtClose |
| Roof | Rubber |
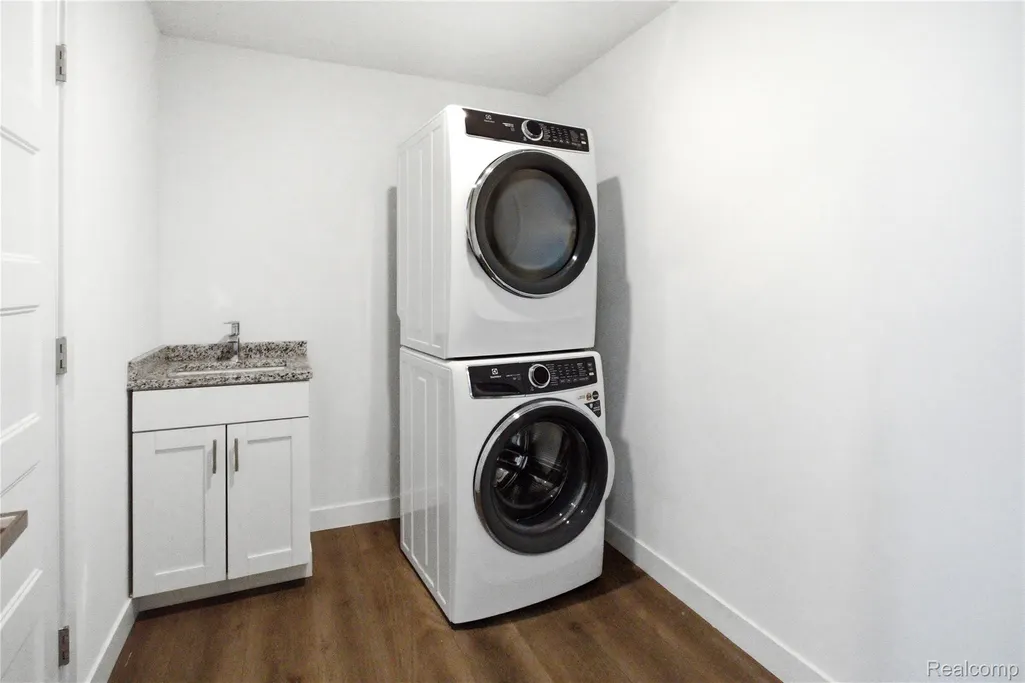
| Appliances | Dishwasher, Disposal, Dryer, FreeStandingElectricRange, FreeStandingRefrigerator, StainlessSteelAppliances, Washer |
| HOA Fee | 450.0 |
| Garage Spaces | 6.0 |
| Association Fee Includes | MaintenanceGrounds, MaintenanceStructure, Security, SnowRemoval, Trash |
| Architectural Style | HighRise |
| Security Features | TwentyFourHourSecurity, CarbonMonoxideDetectors, ExteriorVideoSurveillance, FireAlarm, FireSprinklerSystem, SmokeDetectors |
| Construction Materials | Brick, Concrete |
| Exclusions | Exclusion(s) Do Not Exist |
| Pets Allowed | Call |
| Year Built | 2021 |
| Levels | One |
| Unit Number | 304 |
| Property Subtype | Condominium |
| Assoc Fee Paid Per | Monthly |
| County | Wayne |
| New Construction | No |
| Property Type | Residential |
| HOA | Yes |
| Attached Garage | Yes |
| Garage Y/N | Yes |
| Total Rooms | 5 |
| Full Baths | 2 |
| Status | Active |
| Directions | Drive north on Biddle Ave. Left to Oak St. Property is on the right. |
| City | WyandotteCity_Wayne |
| Disclosures | ExclusionsDoNotExist, TaxesHomesteadExempt |
| Entry Location | LowerLevelwElevator |
| Senior Community Y/N | No |
| High School District | Wyandotte |
| MLS Area | Area05147Wyandotte |
| Lot Size Units | Acres |
| Carport Y/N | No |
| Land Lease Y/N | No |
| Tax Annual Amount | 4680.0 |
| Home Warranty Y/N | No |
| Lease Renewal Y/N | No |
| Additional Parcels Y/N | No |
| Lease Considered Y/N | No |
| Rent Control Y/N | No |
| Standard Status | Active |
| Occupancy Type | Vacant |
| Tax Assessed Value | 116300 |
| Expected Active Date | 2026-06-29 |
| MobileHomeRemainsYN | No |
| PostalCity | Wyandotte_Wayne |
| Legal Description | UNIT 12 WAYNE COUNTY COND SUB PLAN NO 1128 AKA 166 OAK CONDOMINIUM; T3S R11E; L55277 OF DEEDS 873 WCR |
Interior Features
| Basement (Y/N) | No |
|---|---|
| Air Conditioning Y/N | Yes |
| Heating Y/N | Yes |
| Fireplace Y/N | No |
| Above Grade Finished Area | 1439.0 |
| Total Bedrooms | 2 |
| LivingAreaSource | Estimated |
| Above Grade Finished Area Unit Type | SquareFeet |
| Total Baths | 2 |
Exterior Features
| Exterior Amenities | Balcony |
|---|---|
| Parking Features | SixorMoreCarGarage, Attached, ElectricityinGarage, HeatedGarage, ParkingLot, Oversized, ParkingStructure, GarageFacesRear |
| Lot Features | DeadEndStreet |
| Water Source | Public |
| Foundation Details | Slab |
| Spa | No |
| Waterfront Y/N | No |
| Road Frontage Type | Paved |
| Crops Included Y/N | No |
| Horse Y/N | No |
| Irrigation Water Rights Y/N | No |
Amenities
- Foreclosure
- Views
- Short Sale
- New Construction
- Adult 55+
- Lease To Own
- No HOA Fees
- Furnished
- Pets
- Primary On Main
- Air Conditioning
- Seller Finance
- Green
- Fixer Upper
- Horse
- Golf
- Fireplace
- Deck
- Garage
- Basement
- Pool
 IDX provided courtesy of Realcomp II Ltd., via REMAX Leading Edge and The Originating MLS(found above), © 2026 Realcomp II Ltd. Shareholders. Shareholders. The information being provided is for consumers personal, non-commercial use and may not be used for any purpose other than to identify prospective properties consumers may be interested in purchasing.
Data is updated as of September 21, 2026 3:47 PM UTC Information deemed reliable but not guaranteed.
The data relating to real estate on this web site comes in part from the Internet Data Exchange (IDX) Program of Realcomp Ltd
Property vs Condos Average in 48192
Price
Taxes
Year Built
Visits
