
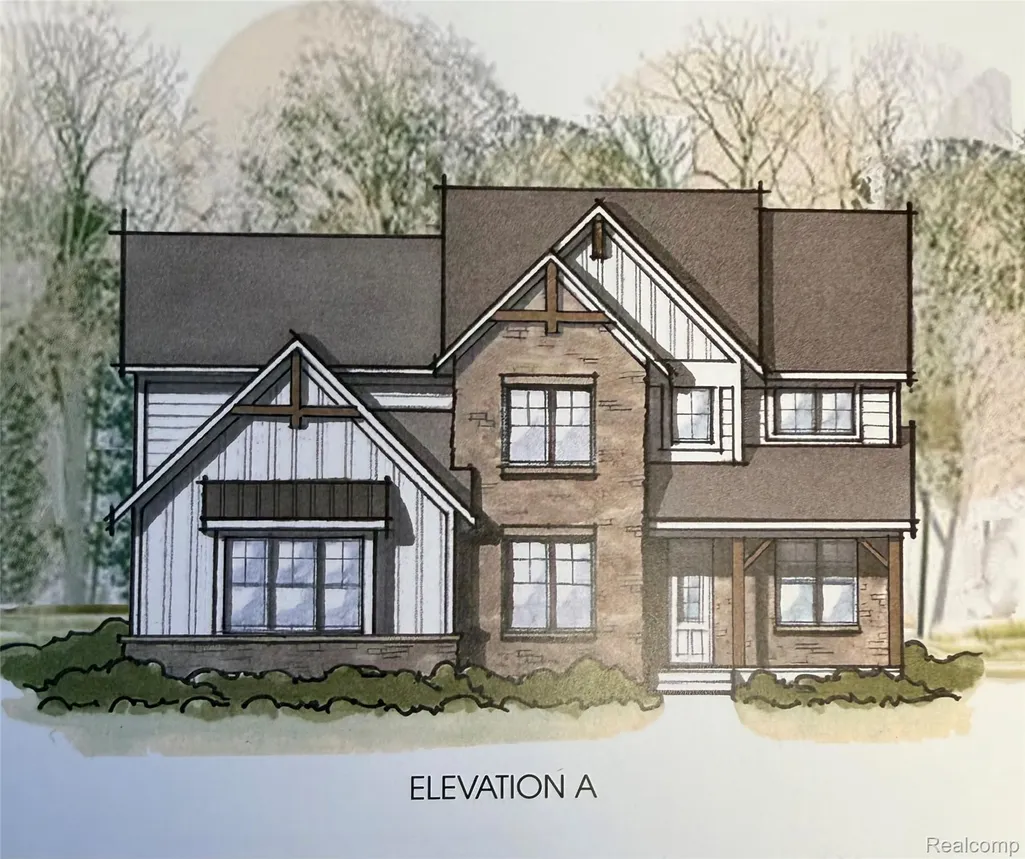
Address
51240 Daventry Drive, Lyon Charter Township, MI
Price
$ 1,022,237
Property Attributes
- ID#20261010093
- TypeSingle Family
- Listing Status Active
- CountyOAKLAND
- CityLyon Charter Township
- AreaLyon Twp
- Zip48167
- StyleColonial,Farmhouse
- Year Built2026
- Price$ 1,022,237
- Bedrooms4
- Full Bathrooms3
- Half Bathrooms1
- Sqr Footage3733
- Lot Size0.22 Acres
Data Source:
RealComp
Property Description
Located in the highly sought-after and long-awaited Devonshire Phase II, this stunning Ellington floor plan offers 3,733 square feet of thoughtfully designed living space. Featuring 4 bedrooms, 3 full bathrooms, a charming farmhouse elevation, and a 3-car side-entry garage, this home delivers exceptional curb appeal and modern functionality. New to the community, the Ellington was designed with today's lifestyle in mind. The first floor welcomes you with a formal living room and private study off the foyer, providing flexible spaces for entertaining, working from home, or relaxing. The open-concept layout seamlessly connects the expansive family room, dining area, and gourmet kitchen, creating the perfect gathering space while maintaining a sense of definition and comfort. Luxury French Oak hardwood flooring flows throughout the main level. The designer kitchen showcases upgraded two-tone cabinetry, quartz countertops, and a spacious prep kitchen—ideal for entertaining and everyday convenience. Upstairs, you'll find three generously sized secondary bedrooms, including one with a private ensuite bath and two connected by a Jack-and-Jill bathroom. The luxurious primary suite serves as a private retreat, featuring a spacious bedroom, oversized walk-in closet, and spa-inspired bath complete with dual vanities, a freestanding soaking tub, oversized shower, and private water closet. All bathrooms are appointed with large-format tile, upgraded cabinetry, and quartz countertops. A spacious second-floor loft completes the upper level, offering endless possibilities for a media room, playroom, fitness area, or additional living space. Estimated completion: August 2026. Don't miss your opportunity to own this exceptional new construction home in Devonshire Phase II. Make the Ellington yours today!
| Price History | |
|---|---|
| 2/18/2026 | Listed $971,900 |
General Features
| Sewer | PublicSewer |
|---|---|
| Heating | ForcedAir, NaturalGas |
| Cooling | CentralAir |
| Possession | AtClose |
| Roof | Asphalt |
| Appliances | Dishwasher, Disposal, ExhaustFan, FreeStandingGasOven, Humidifier, Microwave, StainlessSteelAppliances |
| HOA Fee | 550.0 |
| Garage Spaces | 3.0 |
| Architectural Style | Colonial, Farmhouse |
| Pool Features | None |
| Construction Materials | Brick, Other |
| Year Built | 2026 |
| Levels | Two |
| Property Subtype | SingleFamilyResidence |
| Assoc Fee Paid Per | Quarterly |
| County | Oakland |
| New Construction | Yes |
| Property Type | Residential |
| HOA | Yes |
| Attached Garage | No |
| Garage Y/N | Yes |
| Total Rooms | 10 |
| Full Baths | 3 |
| Status | Active |
| Directions | N of 8 Mile, W of Napier enter on Daventry Drive |
| City | LyonCharterTownship_Oakland |
| Disclosures | Restrictions, TaxesNotHomesteadExempt |
| Entry Location | GroundLevelwSteps |
| Senior Community Y/N | No |
| High School District | Northville |
| MLS Area | Area02211LyonTwp |
| Lot Size Units | Acres |
| Carport Y/N | No |
| Land Lease Y/N | No |
| Tax Annual Amount | 0.0 |
| Home Warranty Y/N | Yes |
| Property Condition | NewConstruction |
| Lease Renewal Y/N | No |
| Additional Parcels Y/N | No |
| Lease Considered Y/N | No |
| Rent Control Y/N | No |
| Standard Status | Active |
| Occupancy Type | Vacant |
| Expected Active Date | 2026-02-18 |
| MobileHomeRemainsYN | No |
| PostalCity | Northville_Oakland |
| Legal Description | UNIT NO. 25 OF DEVONSHIRE II, O.C.C.S.P. NO. 2439. PART OF THE SE 1/4 OF SECTION 36, T. 1 N., R. 7 E. LYON TOWNSHIP, OAKLAND COUNTY, MICHIGAN |
Interior Features
| Basement | BathStubbed, Unfinished |
|---|---|
| Fireplace Features | FamilyRoom, Gas |
| Basement (Y/N) | Yes |
| Air Conditioning Y/N | Yes |
| Heating Y/N | Yes |
| Window Features | EgressWindows |
| Fireplace Y/N | Yes |
| Above Grade Finished Area | 3733.0 |
| Half Baths | 1 |
| Total Bedrooms | 4 |
| WaterHeaterFuel | NaturalGas |
| LivingAreaSource | Builder |
| Above Grade Finished Area Unit Type | SquareFeet |
| Total Baths | 4 |
Exterior Features
| Parking Features | ThreeCarGarage, Attached, GarageFacesSide, SideEntrance |
|---|---|
| Water Source | Public |
| Foundation Details | Basement, Poured, SumpPump |
| Spa | No |
| Lot Dimensions | 80 X 122 X 80 X 122 |
| Lot Size Acres | 0.22 |
| Waterfront Y/N | No |
| Road Frontage Type | Paved |
| Crops Included Y/N | No |
| Horse Y/N | No |
| Irrigation Water Rights Y/N | No |
Amenities
- Foreclosure
- Views
- Short Sale
- New Construction
- Adult 55+
- Lease To Own
- No HOA Fees
- Furnished
- Primary On Main
- Air Conditioning
- Seller Finance
- Green
- Fixer Upper
- Horse
- Golf
- Fireplace
- Deck
- Garage
- Basement
- Pool
 IDX provided courtesy of Realcomp II Ltd., via REMAX Leading Edge and The Originating MLS(found above), © 2026 Realcomp II Ltd. Shareholders. Shareholders. The information being provided is for consumers personal, non-commercial use and may not be used for any purpose other than to identify prospective properties consumers may be interested in purchasing.
Data is updated as of September 28, 2026 4:36 PM UTC Information deemed reliable but not guaranteed.
The data relating to real estate on this web site comes in part from the Internet Data Exchange (IDX) Program of Realcomp Ltd
Property vs Single Family Average in 48167
Price
Year Built
Visits
